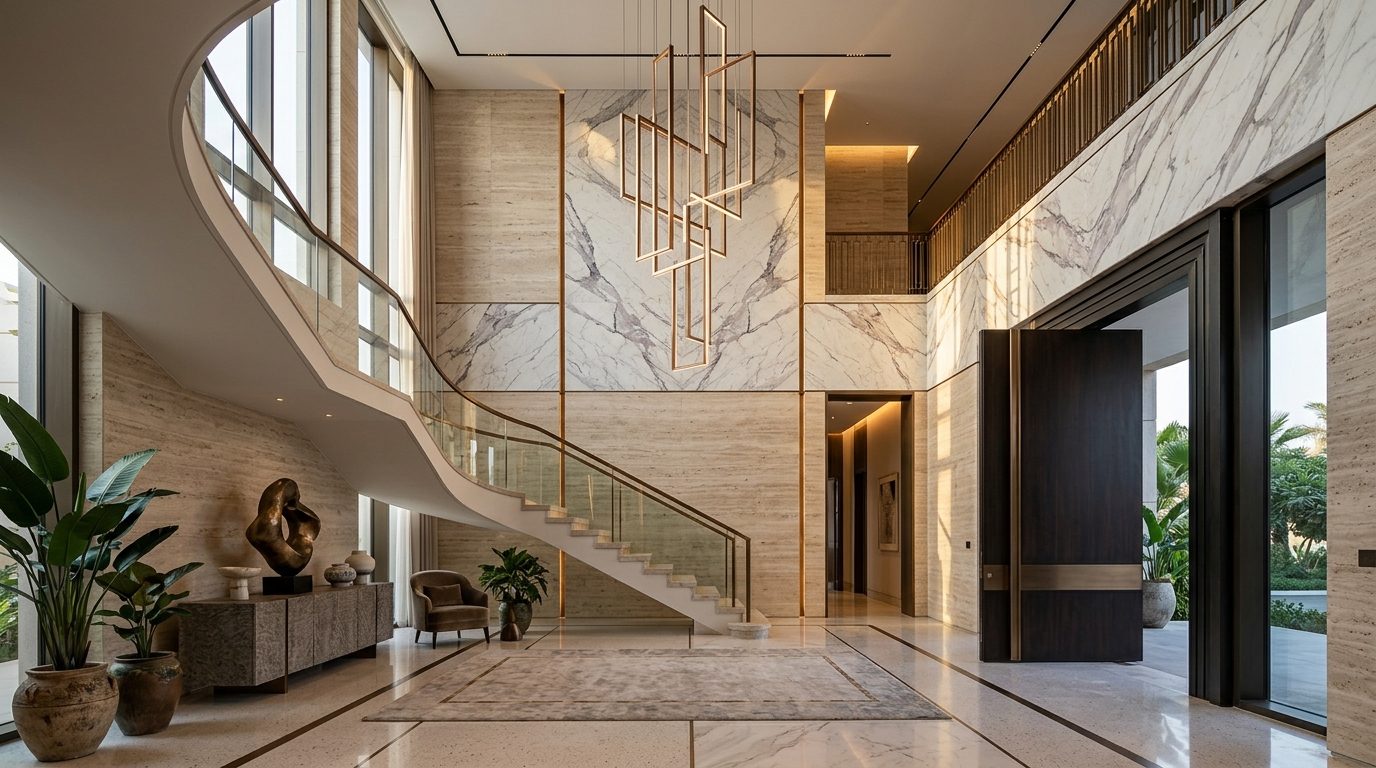
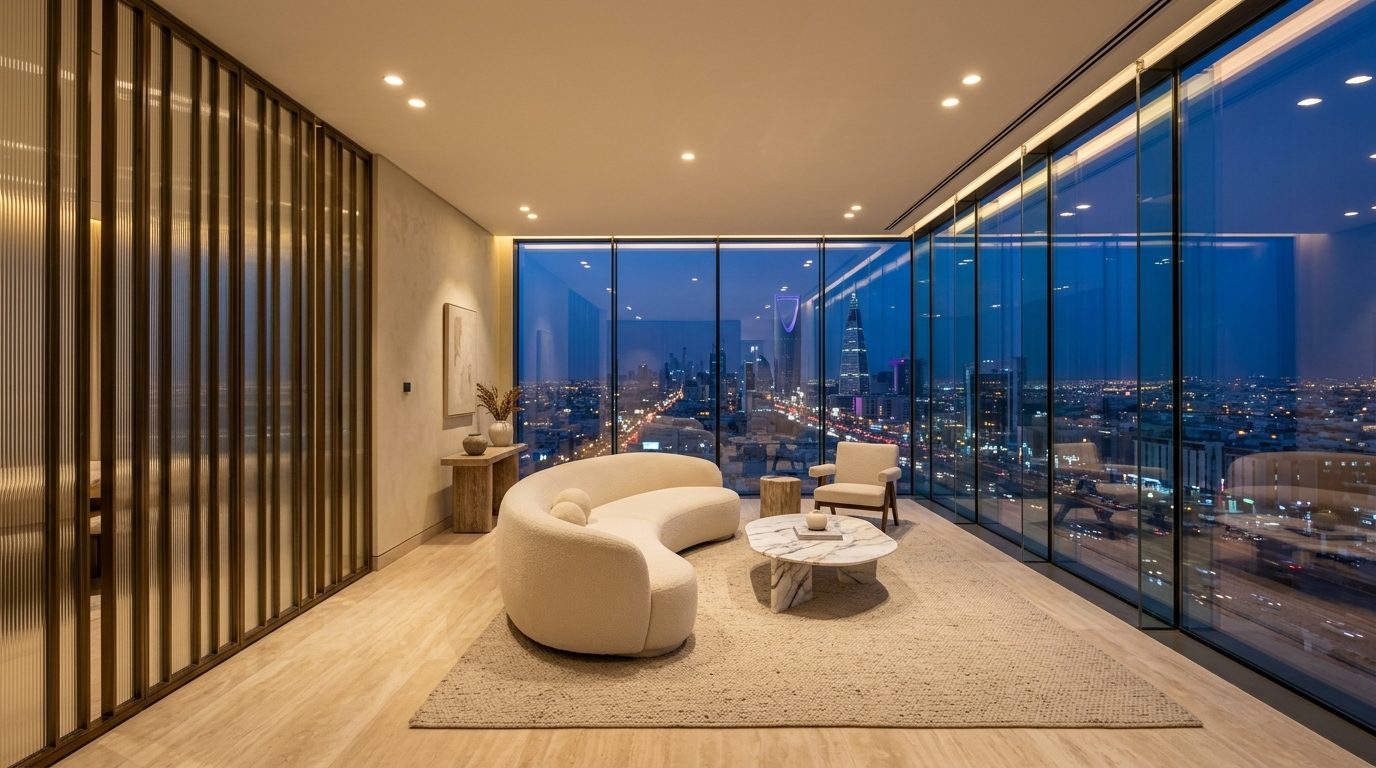
Confidential Architectural Consultation & Private Dossier — INTERIOR

Private dossier and architectural commissioning protocol.

An interactive architectural qualification experience tailored for patrons of palaces and major residential estates. We uphold absolute discretion and privacy at every stage.

Step 1 of 6
Architectural Commissioning & Qualification Dossier

What is the architectural typology of the planned estate?

Select the classification best matching your project to calibrate engineering parameters.

✓
Royal Palace Estate

Royal Palace

Independent Sovereign Estate
✓
Architectural Private Villa

Architectural Villa

Ultra-Luxury Private Villa
✓
Sky Penthouse Residence

Sky Penthouse

Panoramic High-Rise Residence
✓
Hospitality & Banquet Pavilion

VIP Pavilion

Hospitality & Majlis Compound

Where is the estate geographically located?

Specify city or district to initiate municipal zoning and topographic review.

Common Geographic Selections

What is the estimated total built-up area?

Drag the slider to set total constructed floor space in square meters.

3,500 sq.m
500 sq.m 5,000 sq.m +10,000 sq.m

What scope of architectural commissioning is required?

You may select multiple items to define the level of engineering and build responsibility.

✓

Architectural Design & 3D Studies

MEP, spatial planning, and photorealistic simulation.

✓

Specialized Contracting & Turnkey Build

Complete construction, marble procurement, 10-year warranty.

✓

Architectural Millwork & Custom Furnishing

Bespoke dressing rooms, kitchens, monumental pivot doors.

✓

Landscape Architecture & Water Features

Acoustically isolated gardens, shaded courtyards.

What is the projected investment bracket?

Defining estimated budget enables us to assign dedicated partners and secure noble materials.

3 — 5 Million SAR

Suitable for independent architectural villas and high-end furnishings.

5 — 10 Million SAR

Suitable for mid-scale palaces and comprehensive Italian marble fitout.

10 — 25 Million SAR

Suitable for grand estates, multi-wing residences, and extensive landscape.

+25 Million SAR

Royal palaces and sovereign estates with specialized security and bespoke craft.

Contact Information & Preferred Communication

We are bound by strict and absolute confidentiality under our legal privacy charter.

Preferred Contact Channel
Dossier Received & Verified

Your project dossier has been registered successfully

The Office of the Chief Architect will contact you directly within 24 hours to arrange your private consultation via your selected channel.

Studio Headquarters

Riyadh Sovereign Atelier

We welcome estate owners to our private Riyadh atelier for closed design sessions and direct inspection of natural marble slabs and 3D models.

Headquarters // Riyadh Coordinates: 24°42′42″N 46°40′30″E Elevation: +624m · Sector A-1
Official Address
King Fahd Road, Olaya, Al Murajaah Tower, Riyadh
Direct Telephone Line
+966 11 480 0000
Encrypted Executive WhatsApp
+966 50 123 4567
Absolute Discretion Charter
All advisory sessions and blueprints are covered by a legally binding Mutual Non-Disclosure Agreement.