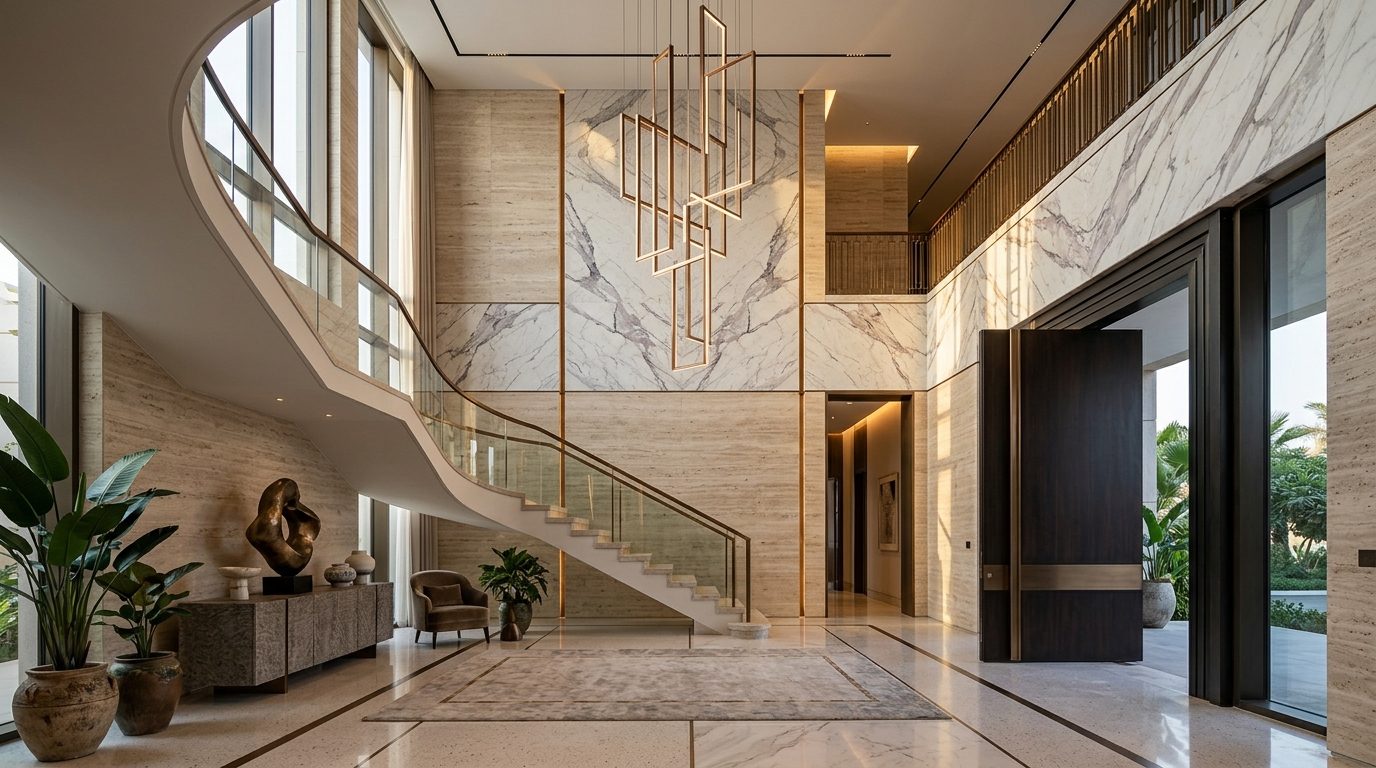
The Horizon & Classical Sanctuary Palace
A sovereign royal residence in Hittin uniting 9-meter double-height volumes with rare Italian marble and complete concealed shadow-gap engineering.
Monumental Scale without Spatial Coldness
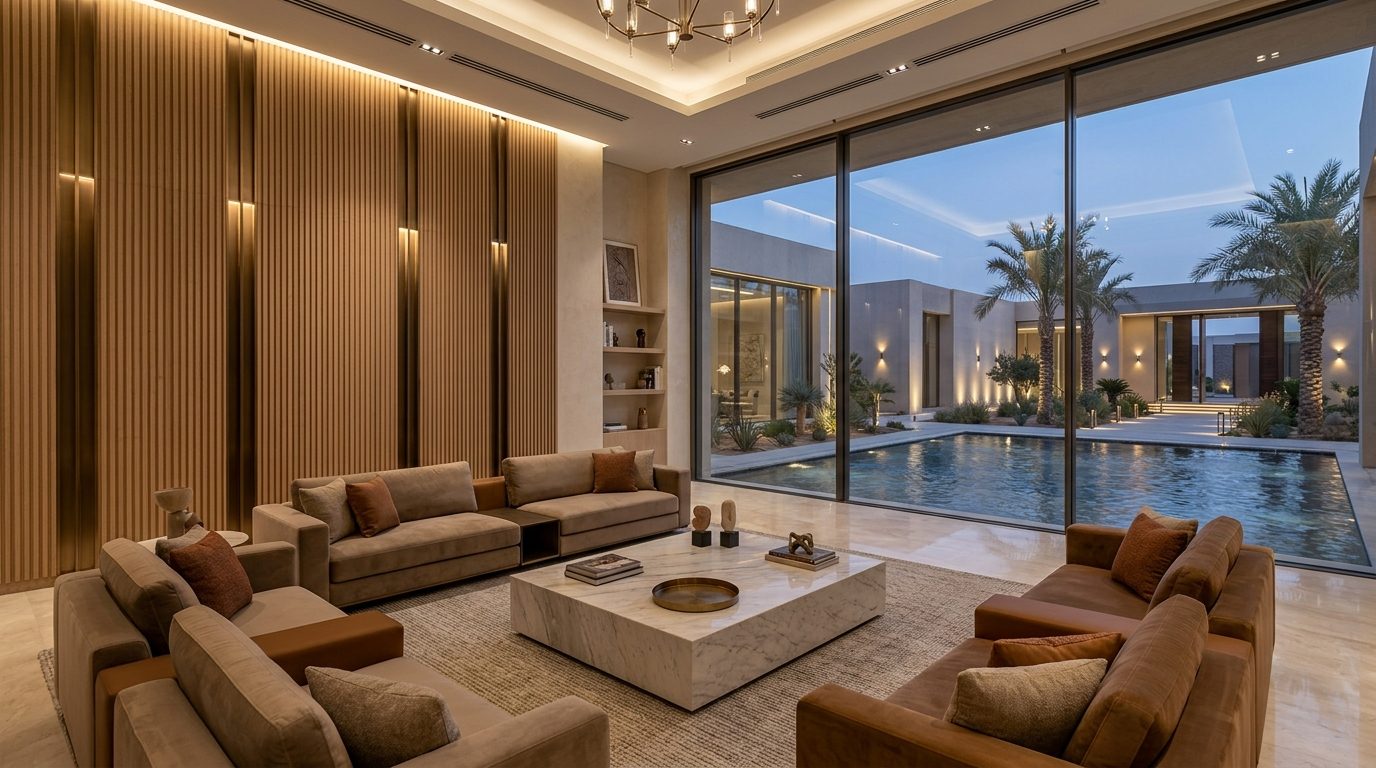
Mastering monumental double-height spaces while ensuring acoustic serenity and thermal balance with zero visible grilles or fixtures.
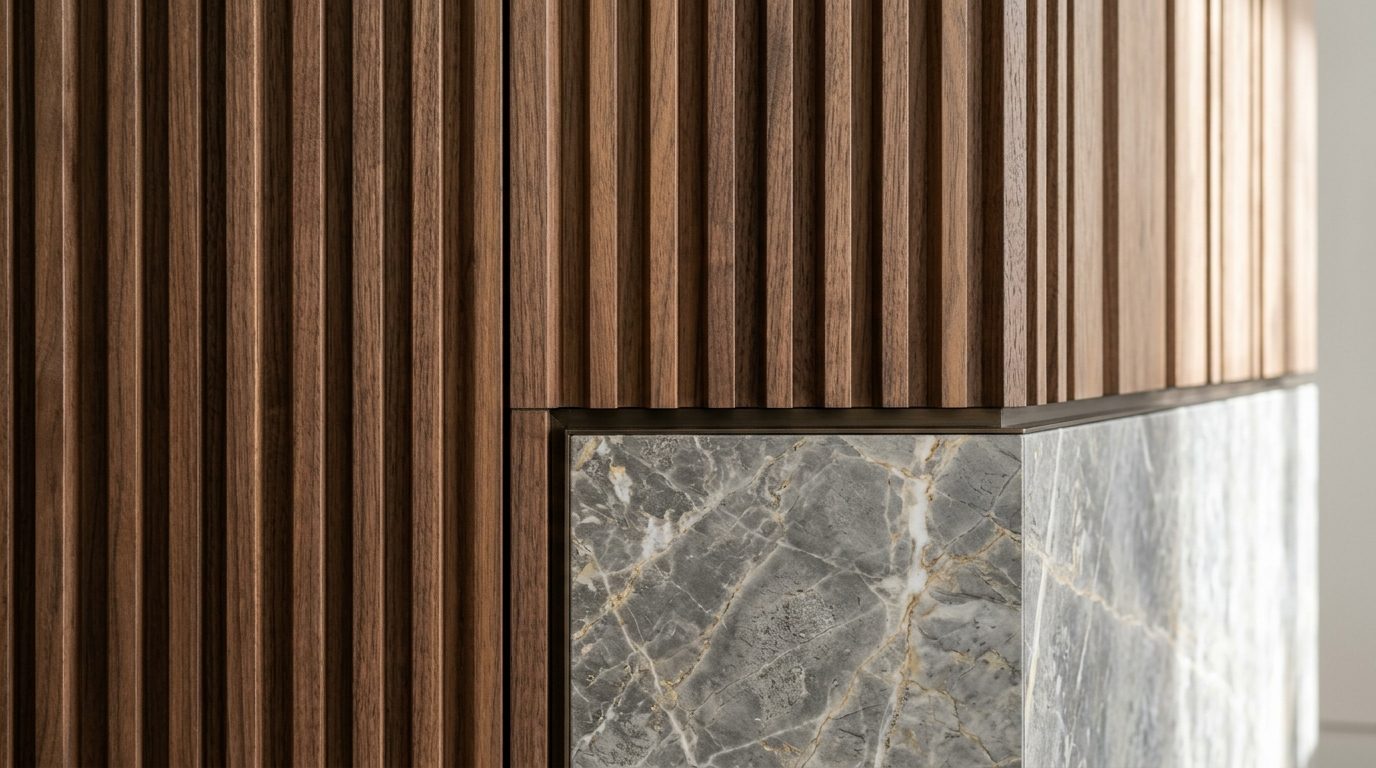
Material Palette: Calacatta Viola Marble · Antiqued Italian Walnut · French Patinated Bronze
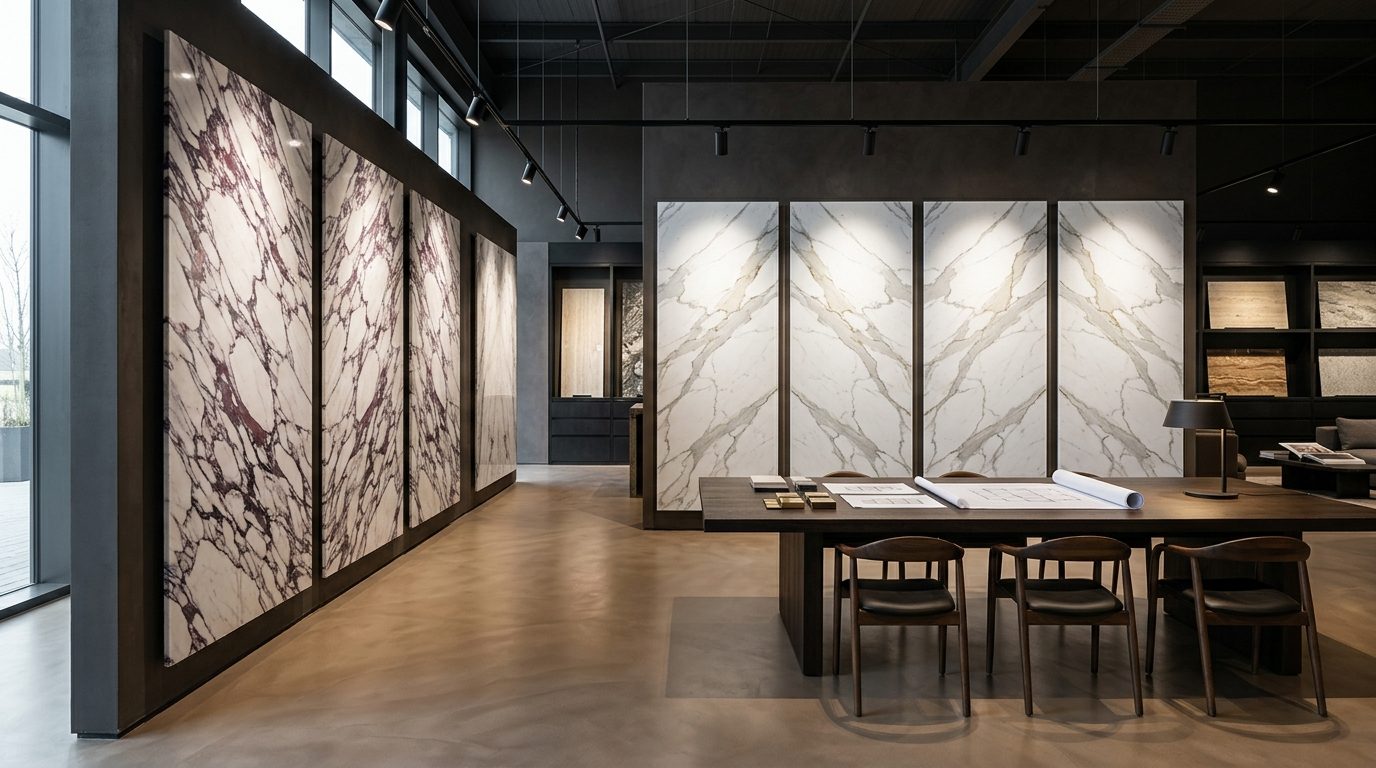
Concealed Acoustics & Direct Quarry Curation
Engineering a bespoke 3mm shadow-gap fluted walnut envelope integrated with bookmatched Calacatta Viola slabs and concealed 2700K indirect illumination.
Every element was coordinated in full 1:1 BIM shop drawings with zero tolerance for on-site execution deviations.
"The precision exceeded every expectation. We had one accountable partner and zero sub-contractor discrepancies throughout."
Behind the Scenes: Millimeter Precision
We never rely on improvisation; every marble slab, pivot hinge, and indirect light channel is engineered in 1:1 shop drawings prior to on-site installation.
Tectonic Symmetry & Structural Joint Detail
Technical section illustrating dry mechanical stone anchors with elastomeric expansion isolation dampers.