The Royal Sanctuary Master Suite & Private Spa

The Royal Sanctuary Master Suite & Private Spa

A sovereign presidential master suite combining tactile natural cashmere, serene silence, and complete acoustic decoupling.

Geographic Location Al-Khozama · Riyadh
Built-Up Area 1,450 m²
Execution Timeline 12 Months
Handover Year 2025
Stewardship Scope Sovereign Presidential Suite Fit-Out, 55dB Acoustic Isolation & Night Scenography
Spatial Engineering Challenge · 01

Monumental Scale without Spatial Coldness

Eliminating all urban noise and vibration, achieving seven-star hotel stillness below 25dB in the private master sanctuary.

Material Palette: Cashmere Wall Panels · Italian Arabescato Marble · French Chevron Parquet

Sovereign Execution Protocol · 02

Concealed Acoustics & Direct Quarry Curation

Executing double-envelope acoustic wall decoupling, concealed hydraulic sound-damped doors, and integrated smart blackout blinds.

Every element was coordinated in full 1:1 BIM shop drawings with zero tolerance for on-site execution deviations.
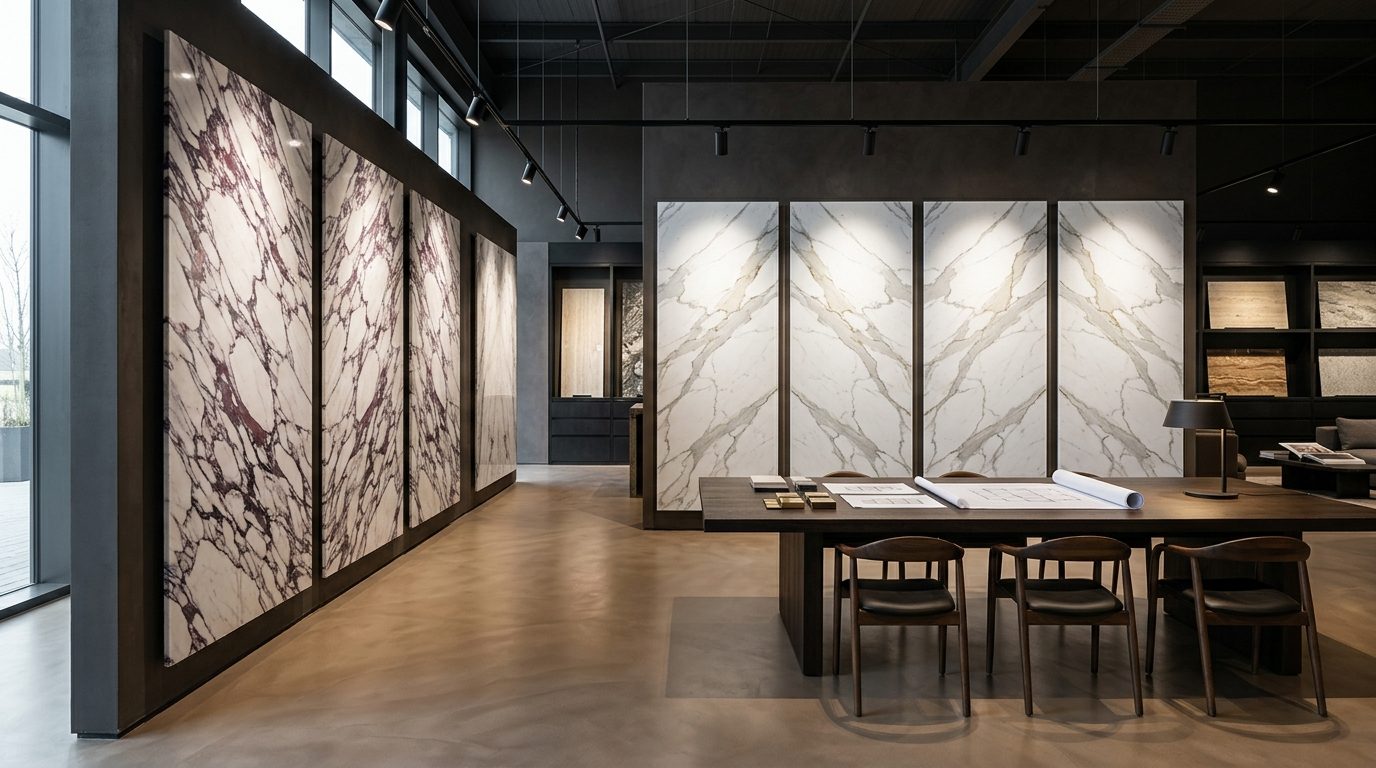
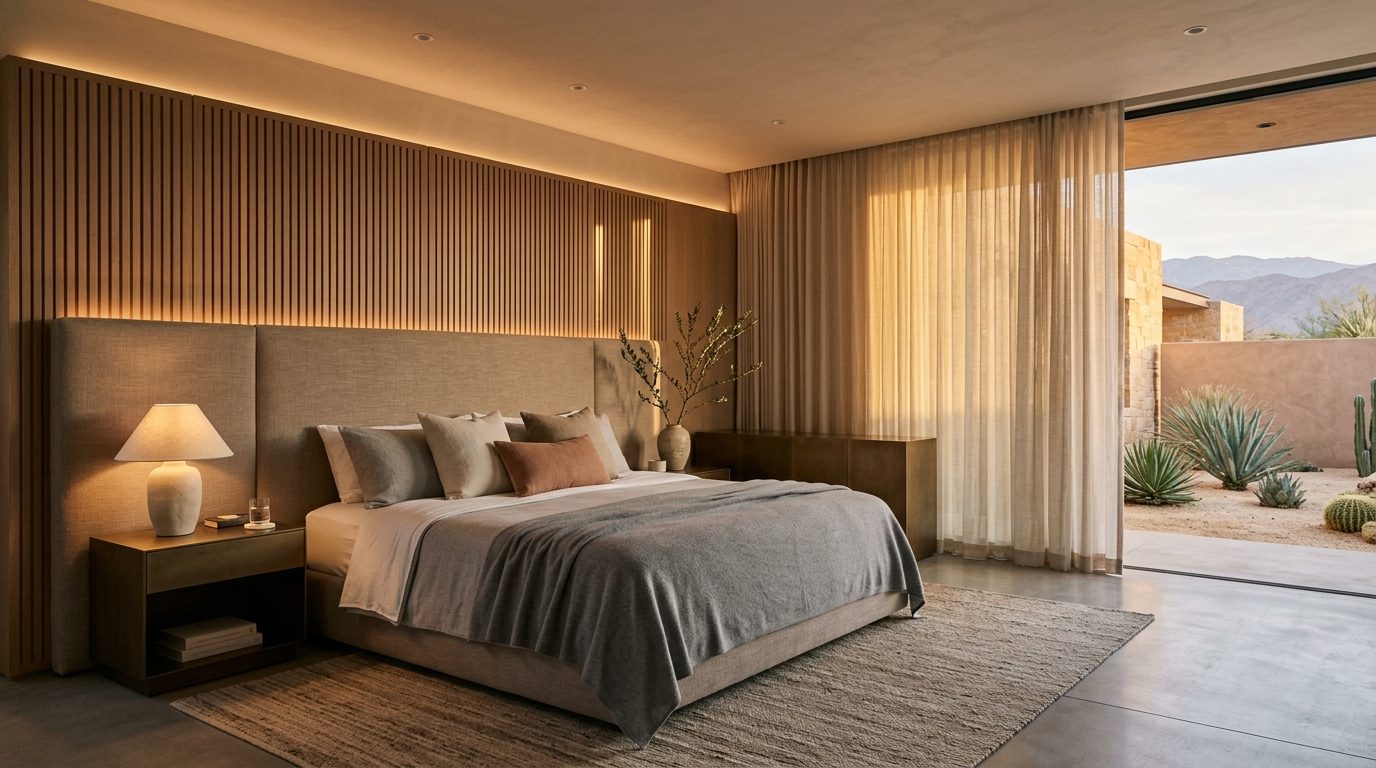
The Royal Sanctuary Master Suite & Private Spa — Plate 01 Architectural Panorama
Plate 01 // Architectural Space & Noble Proportions Al-Khozama · Riyadh
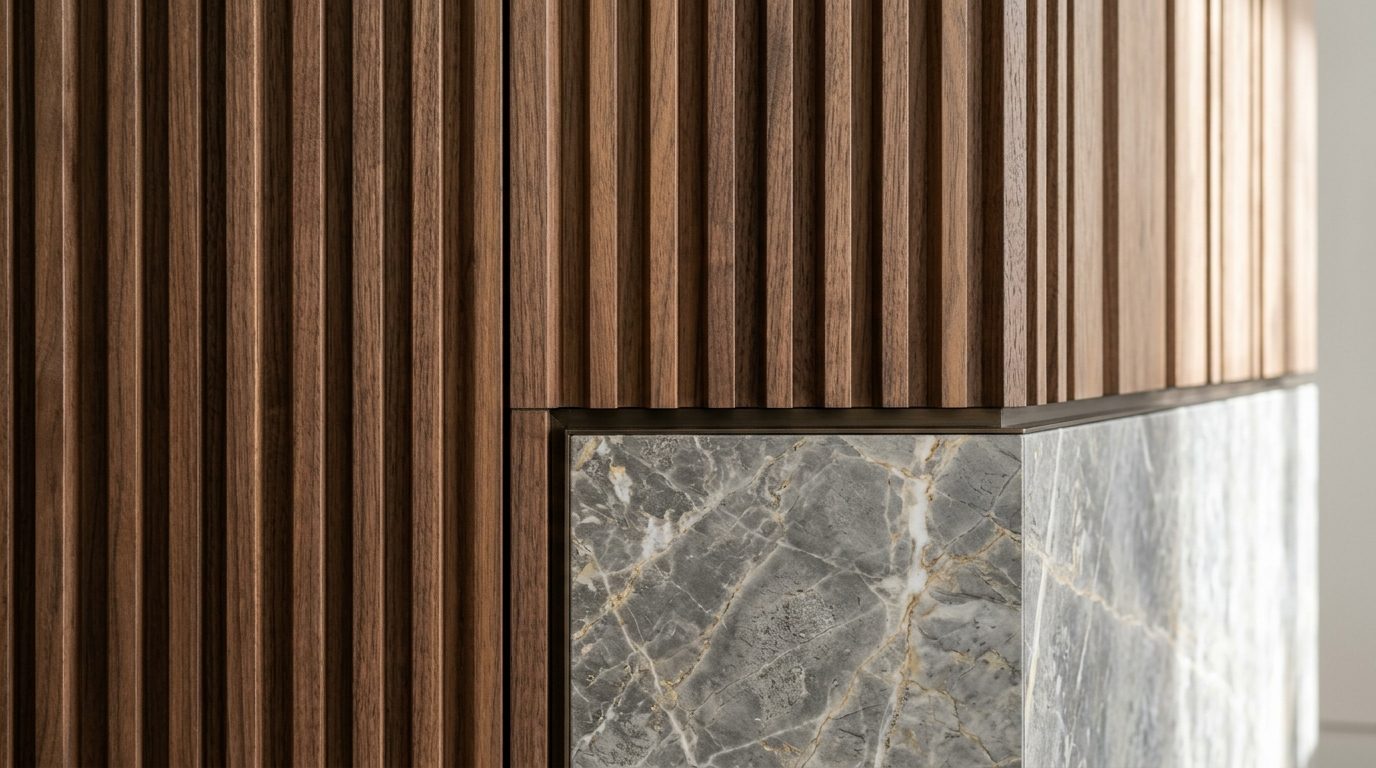
Plate 02 Bespoke Joinery & 3mm Bronze Reveal
Plate 02 // 3mm Bronze Reveal & Fluted Walnut
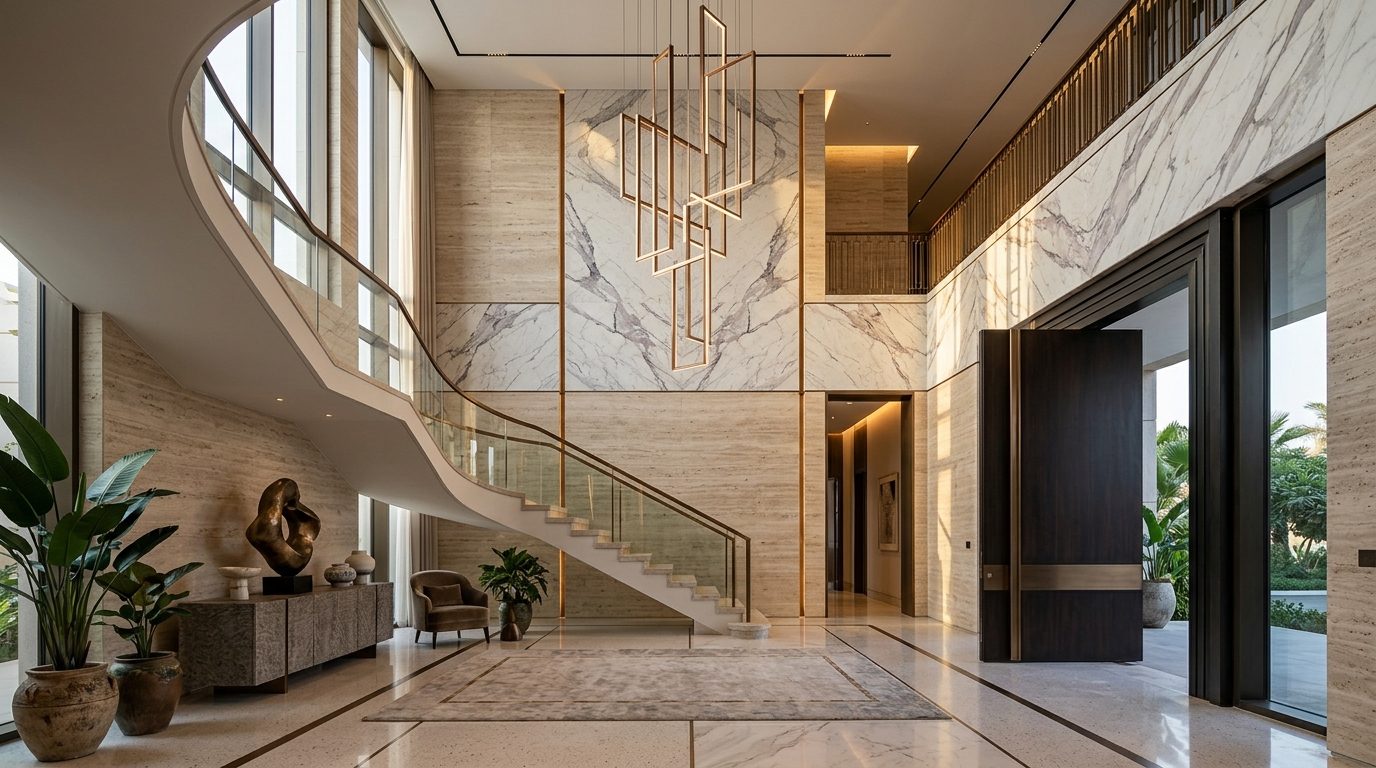
Plate 03 Rare Bookmatched Calacatta Marble Slabs
Plate 03 // Rare Bookmatched Quarry Selection
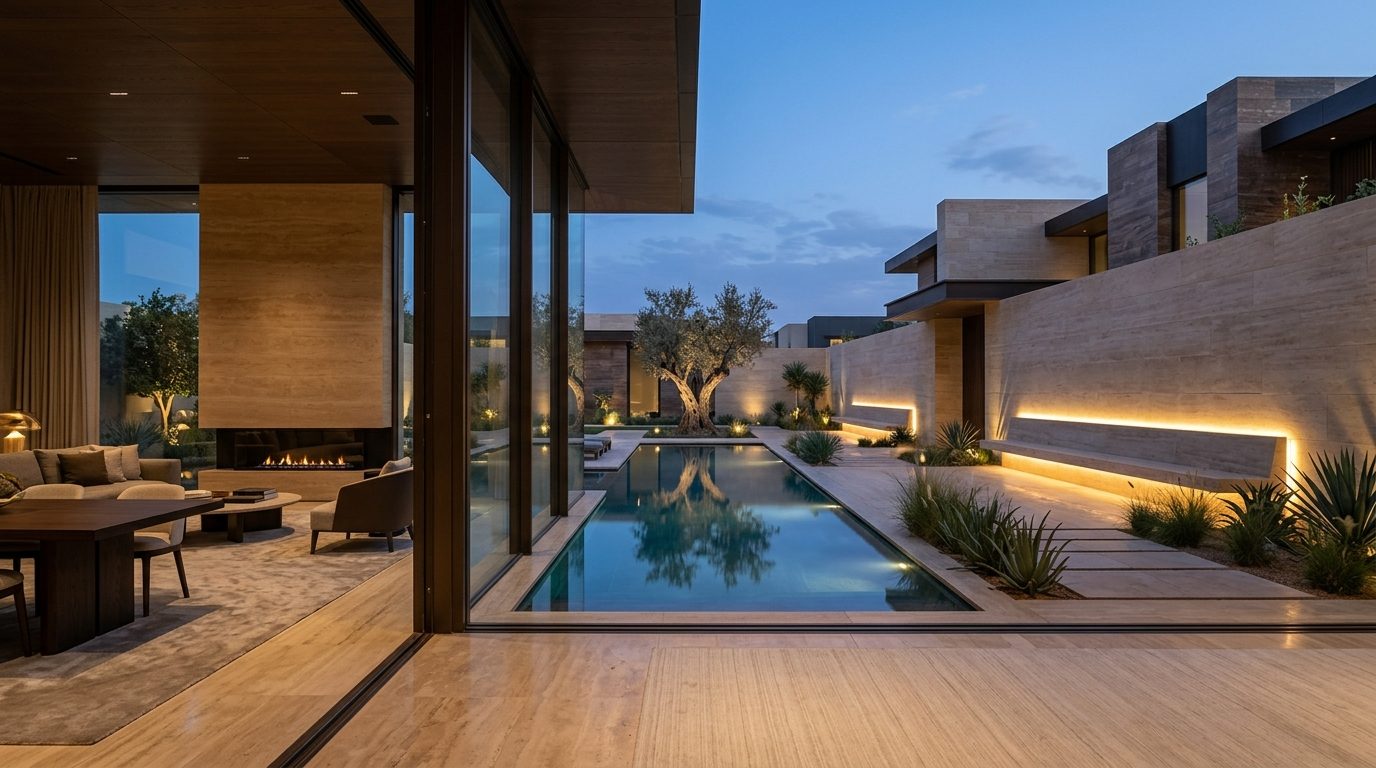
Plate 04 Travertine Water Courtyard & Private Pavilion
Client Testament & Confidential Provenance
"The precision exceeded every expectation. We had one accountable partner and zero sub-contractor discrepancies throughout."
Private Residence Owner · Riyadh (Identity Protected under NDA)
CAD Blueprints Archive · Execution Rigor

Behind the Scenes: Millimeter Precision

We never rely on improvisation; every marble slab, pivot hinge, and indirect light channel is engineered in 1:1 shop drawings prior to on-site installation.

SHOP DRAWING // SEC 08-B TOLERANCE: ±0.5mm

Tectonic Symmetry & Structural Joint Detail

Technical section illustrating dry mechanical stone anchors with elastomeric expansion isolation dampers.

• 24 Inspection Hold Points • Lab Pressure Certifications
AXIS A: 14,200 mm BOOKMATCH AXIS WALL SECTION — H: 7.8M
The Sovereign Majlis & Grand Protocol Salon
Next Project in Architectural Monograph

The Sovereign Majlis & Grand Protocol Salon ←

Al-Hada · Riyadh • 2,100 m² • Explore Case Study