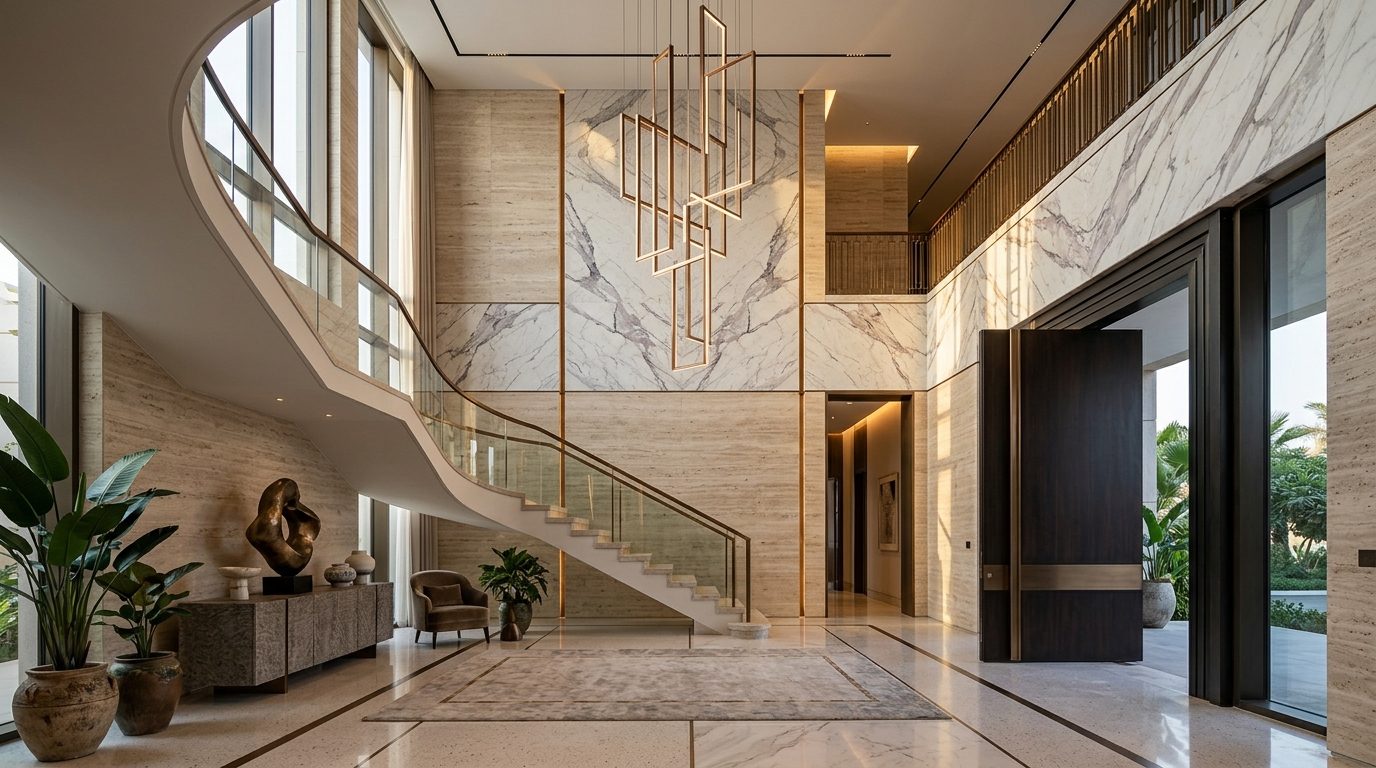
The Travertine Residence & Water Sanctuary
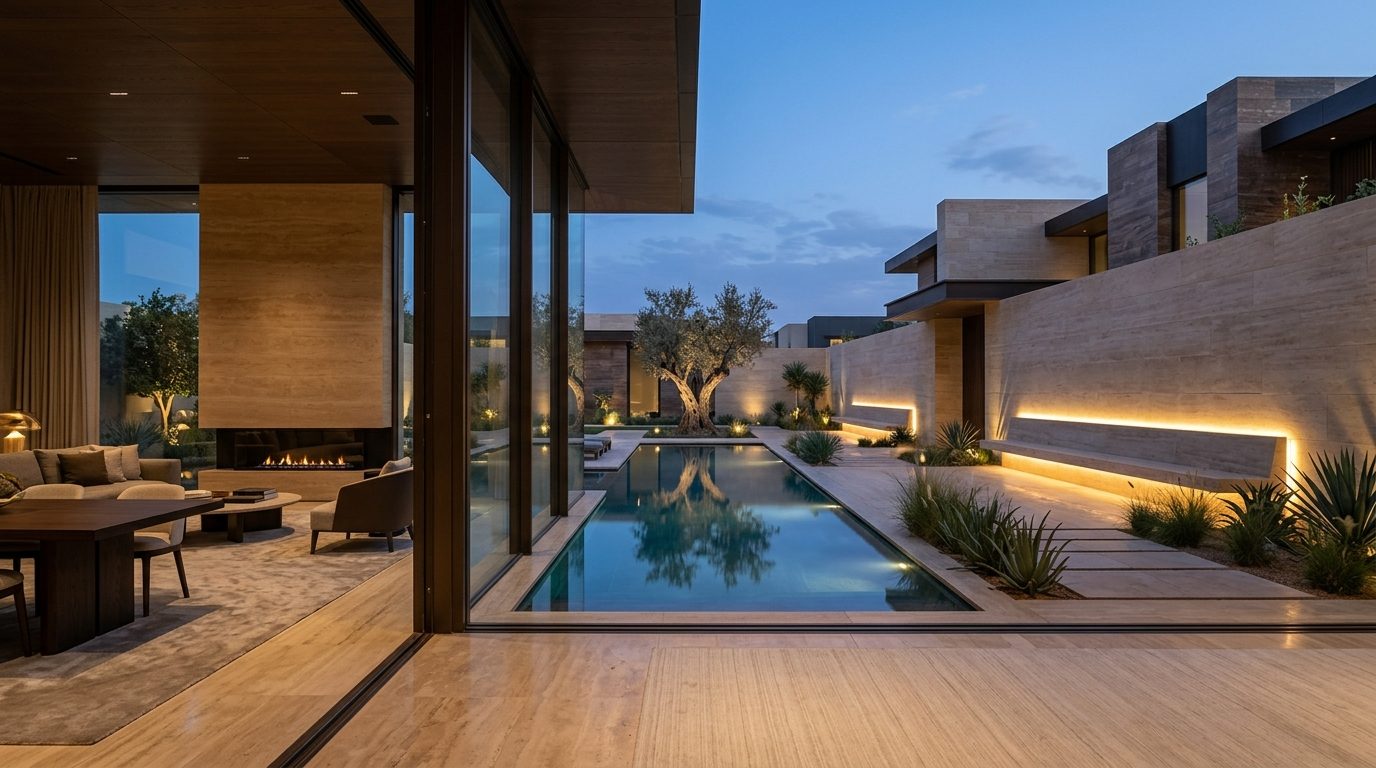
A serene architectural villa redefining indoor-outdoor living around a central reflecting pool, ancient olive tree, and monolithic travertine walls.
Monumental Scale without Spatial Coldness
Delivering absolute privacy while maintaining seamless transparency towards the central courtyard across all seasons.
Material Palette: First-Choice Roman Travertine · Weathered Teak · Mirror Water Basin
Concealed Acoustics & Direct Quarry Curation
Employing recessed architectural volumes, high-performance triple glazing, and cantilevered stone benches with integrated linear illumination.
Every element was coordinated in full 1:1 BIM shop drawings with zero tolerance for on-site execution deviations.
"The precision exceeded every expectation. We had one accountable partner and zero sub-contractor discrepancies throughout."
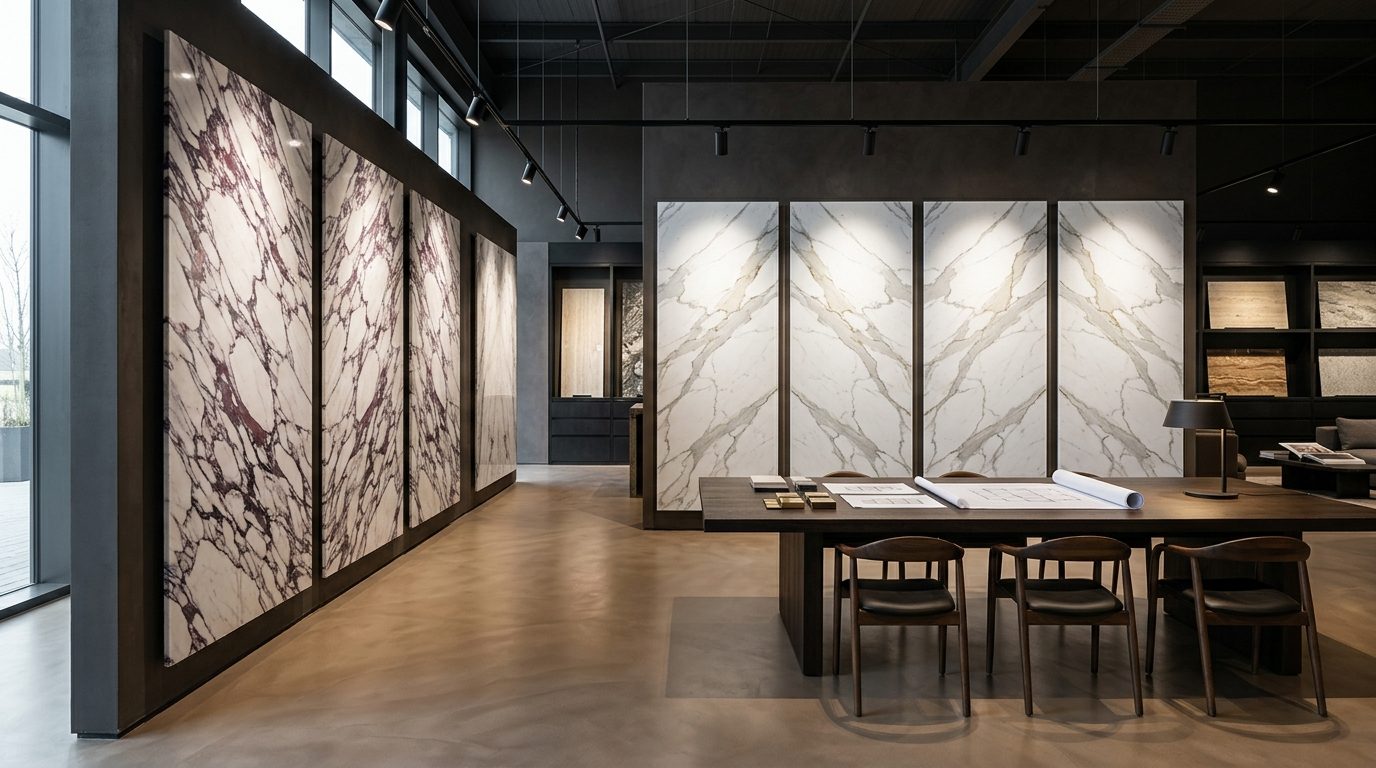
Behind the Scenes: Millimeter Precision
We never rely on improvisation; every marble slab, pivot hinge, and indirect light channel is engineered in 1:1 shop drawings prior to on-site installation.
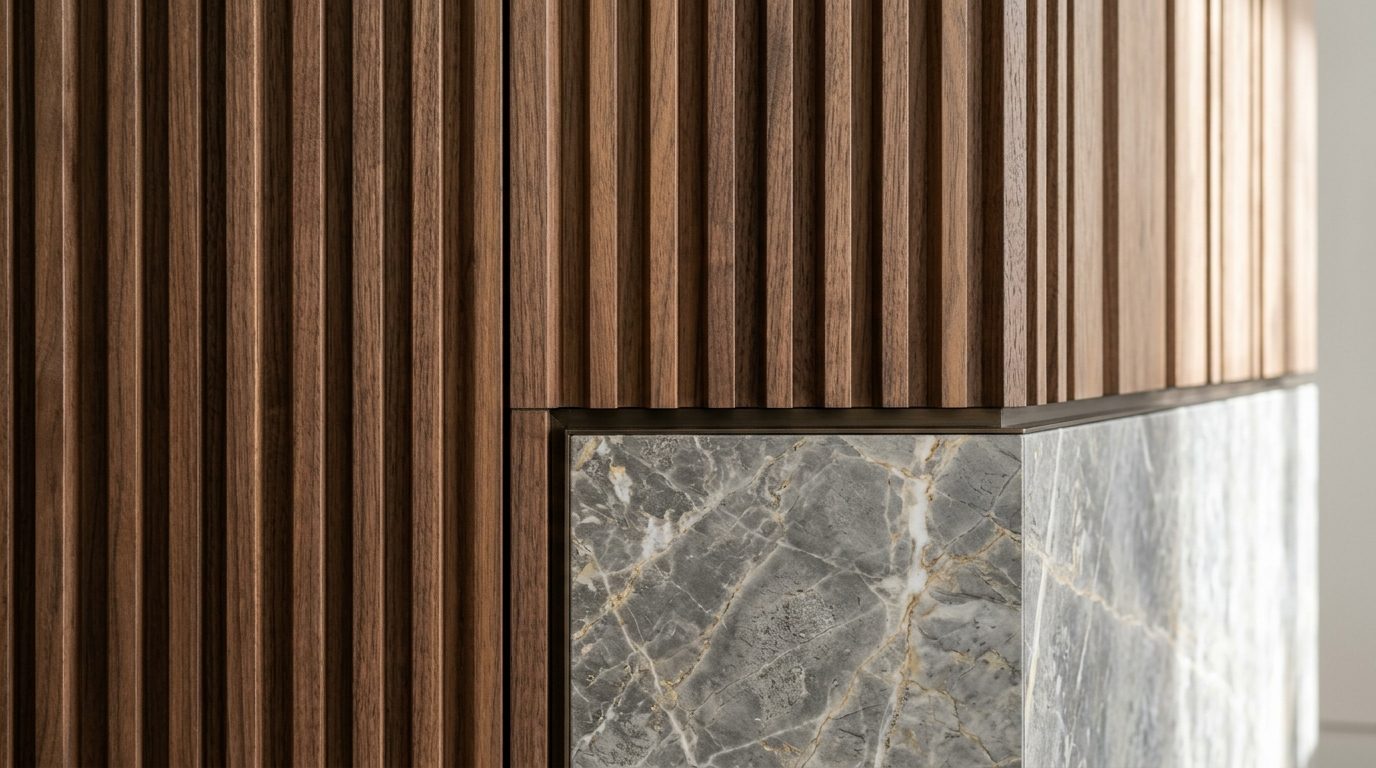
Tectonic Symmetry & Structural Joint Detail
Technical section illustrating dry mechanical stone anchors with elastomeric expansion isolation dampers.