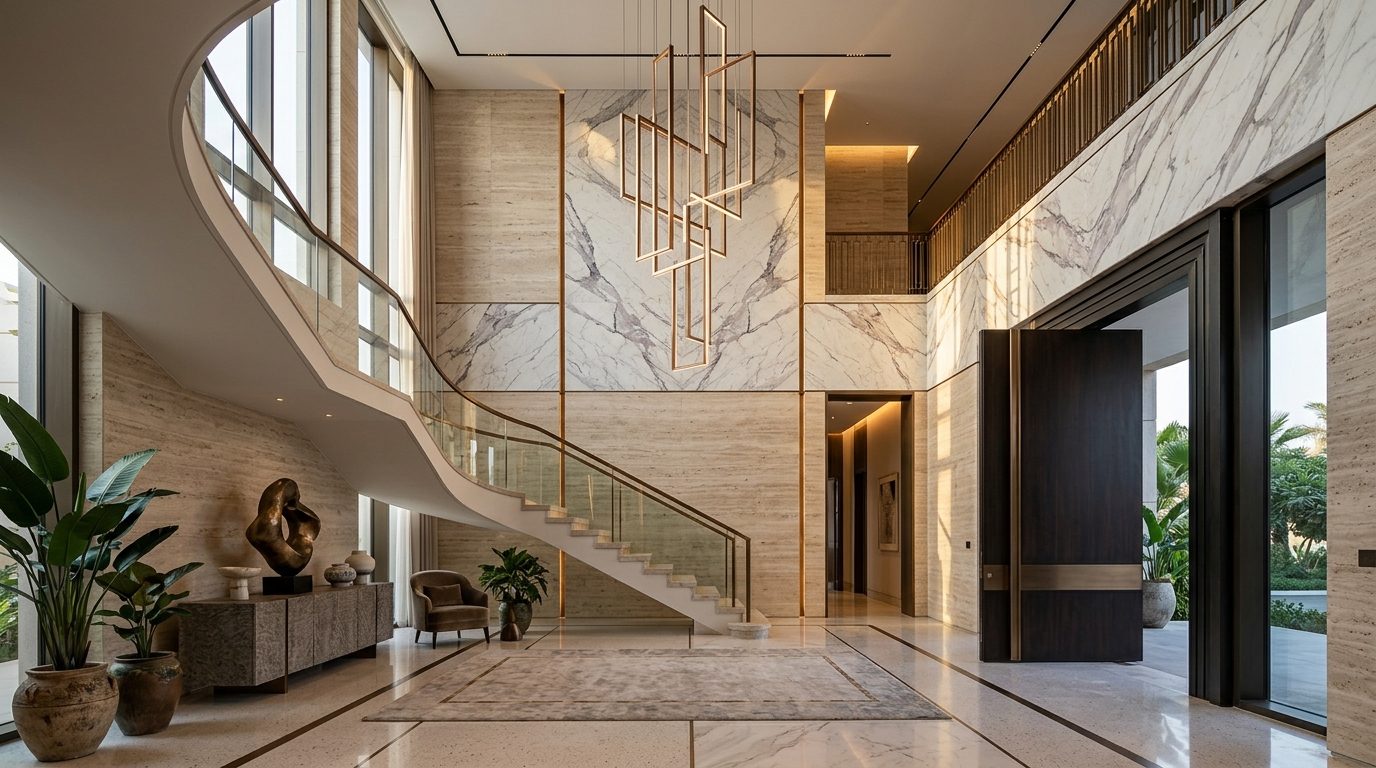
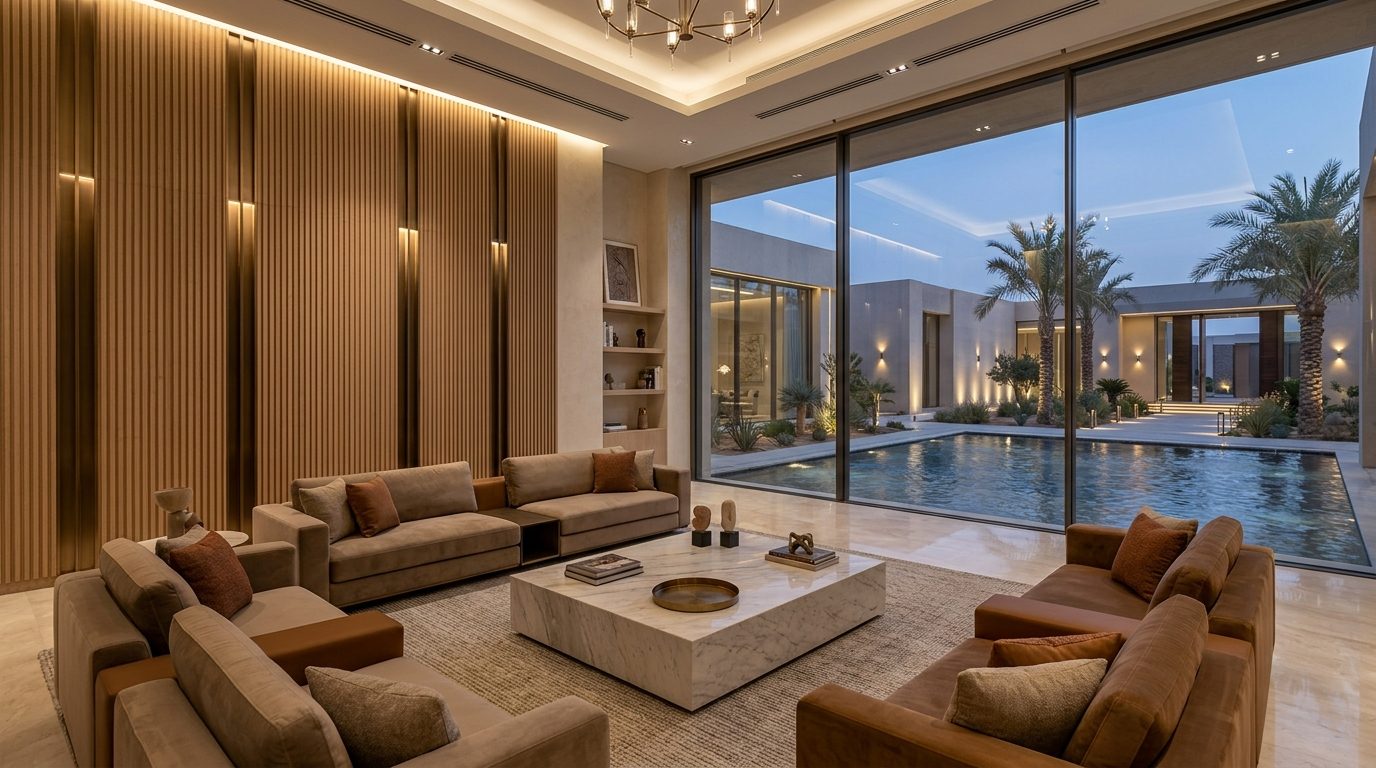
The Sovereign Majlis & Grand Protocol Salon
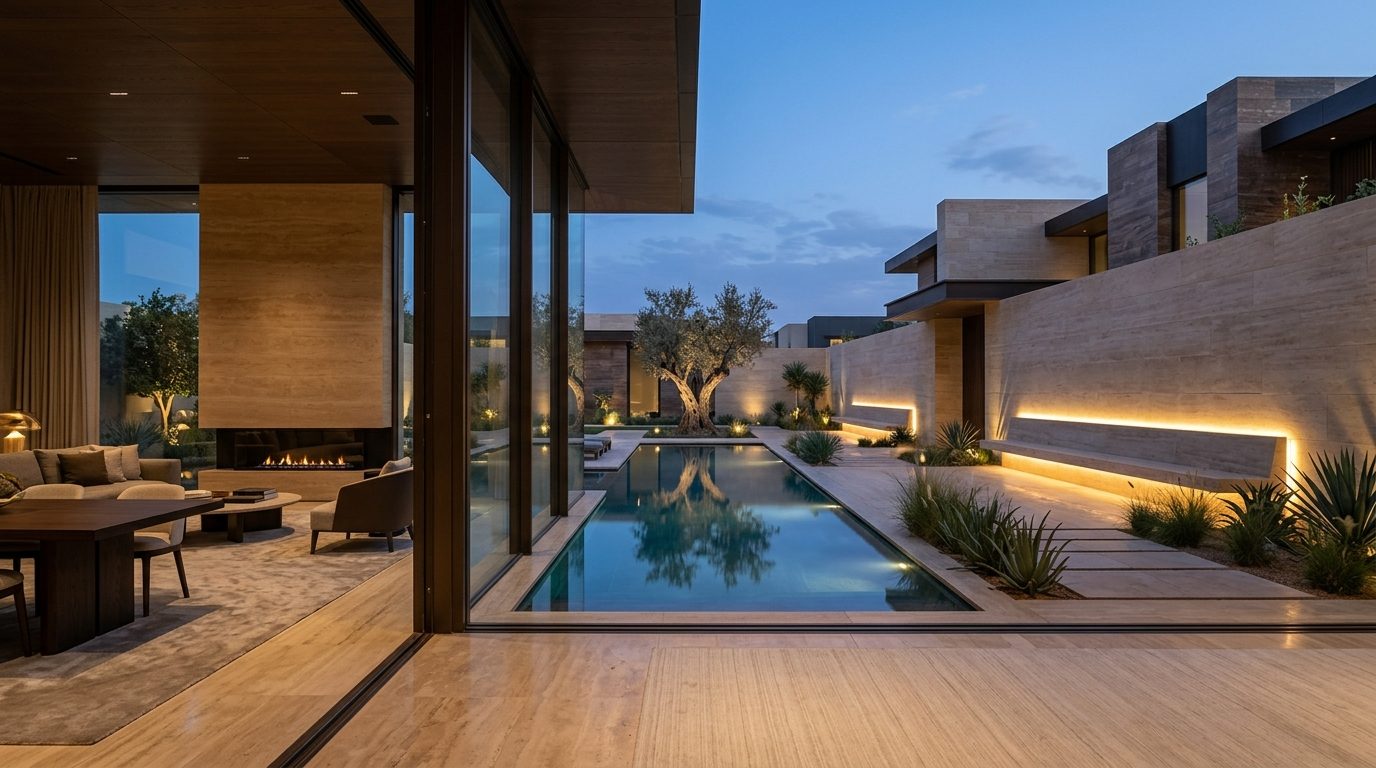
A grand contemporary interpretation of noble hospitality featuring bespoke low-profile seating, water reflections, and warm golden light.
Monumental Scale without Spatial Coldness
Honoring sovereign dignity and hospitality heritage without visual clutter, maintaining strict modern architectural purity.
Material Palette: Bianco Sivec Marble · Laser-Sculpted Bronze Screens · Hand-Knotted Silk Rugs
Concealed Acoustics & Direct Quarry Curation
Implementing pure axial symmetry with fluted white oak, patinated bronze, and precision micro-spotlights highlighting raw stone textures.
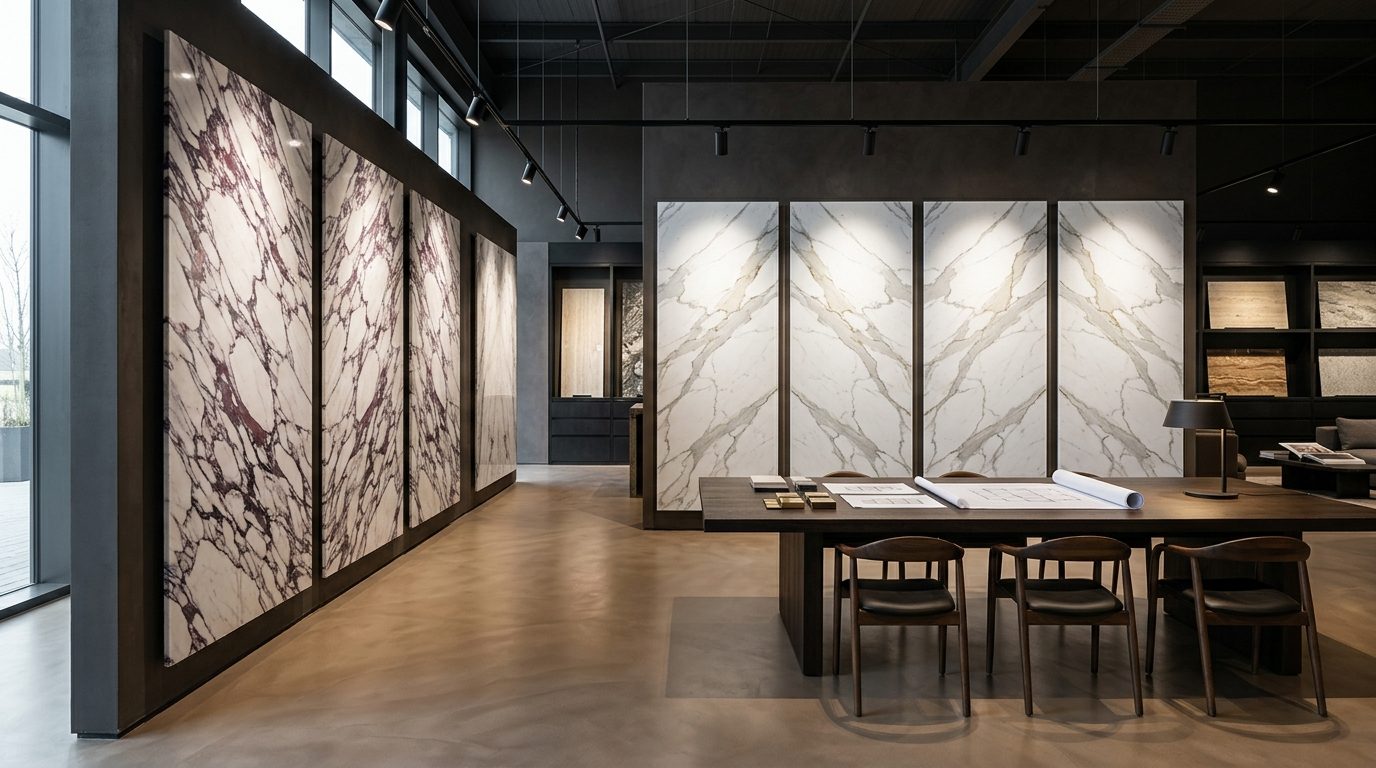
Every element was coordinated in full 1:1 BIM shop drawings with zero tolerance for on-site execution deviations.
"The precision exceeded every expectation. We had one accountable partner and zero sub-contractor discrepancies throughout."
Behind the Scenes: Millimeter Precision
We never rely on improvisation; every marble slab, pivot hinge, and indirect light channel is engineered in 1:1 shop drawings prior to on-site installation.
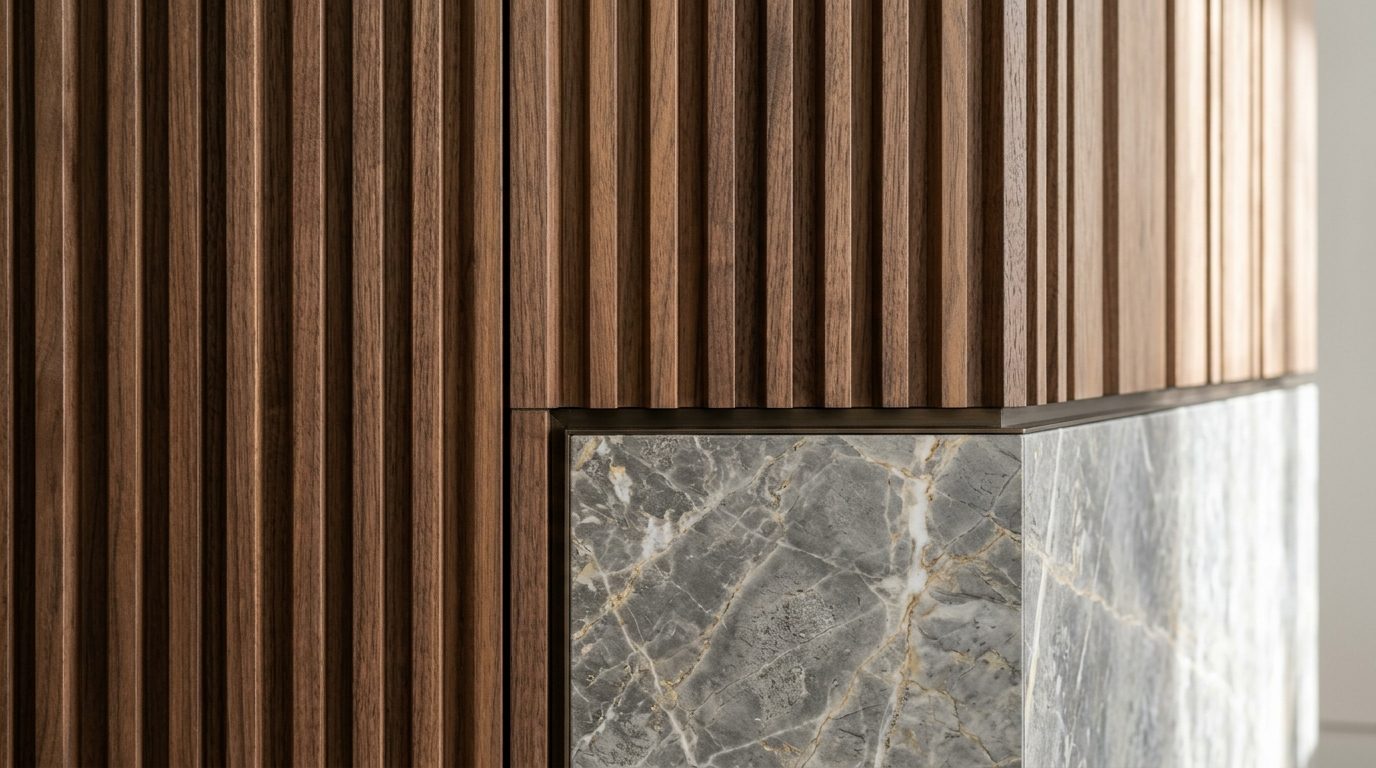
Tectonic Symmetry & Structural Joint Detail
Technical section illustrating dry mechanical stone anchors with elastomeric expansion isolation dampers.