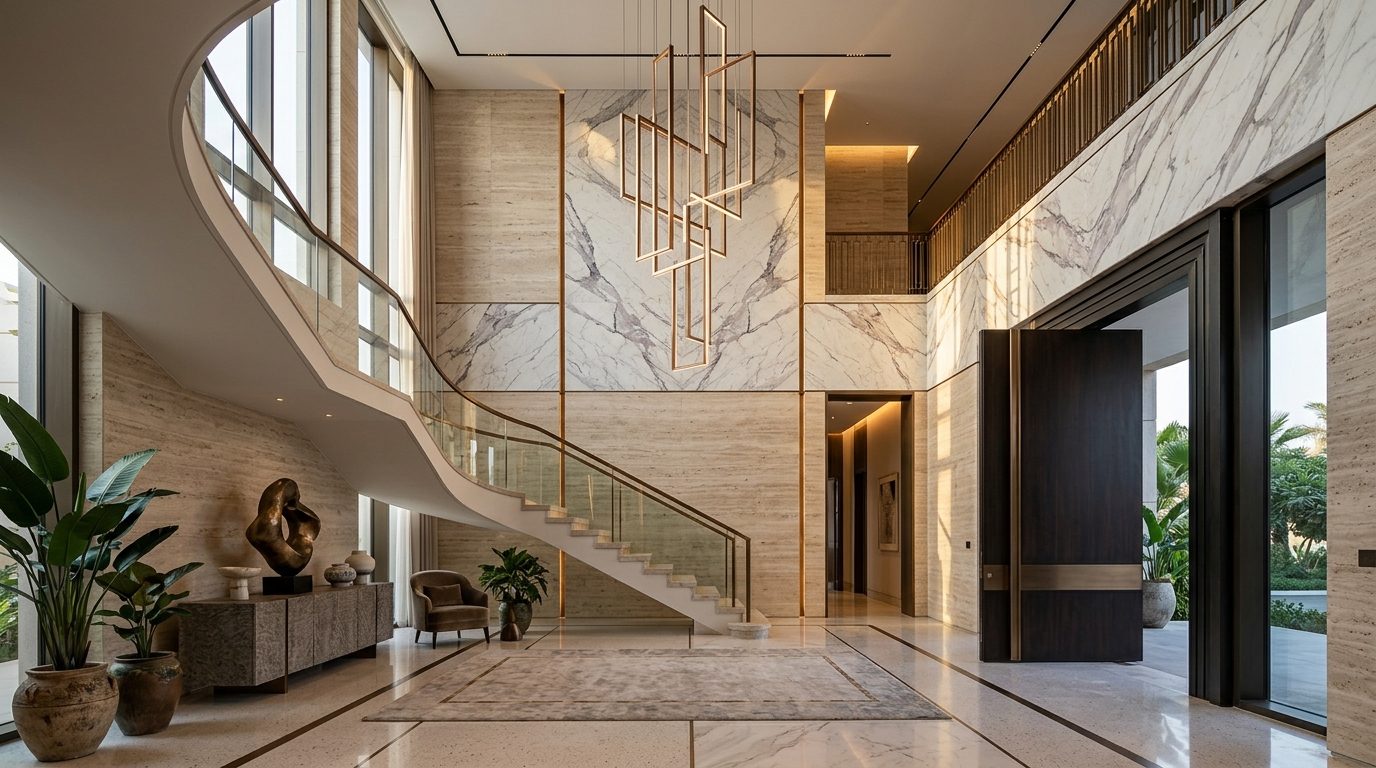
The Sovereign Banquet Pavilion & Royal Reception
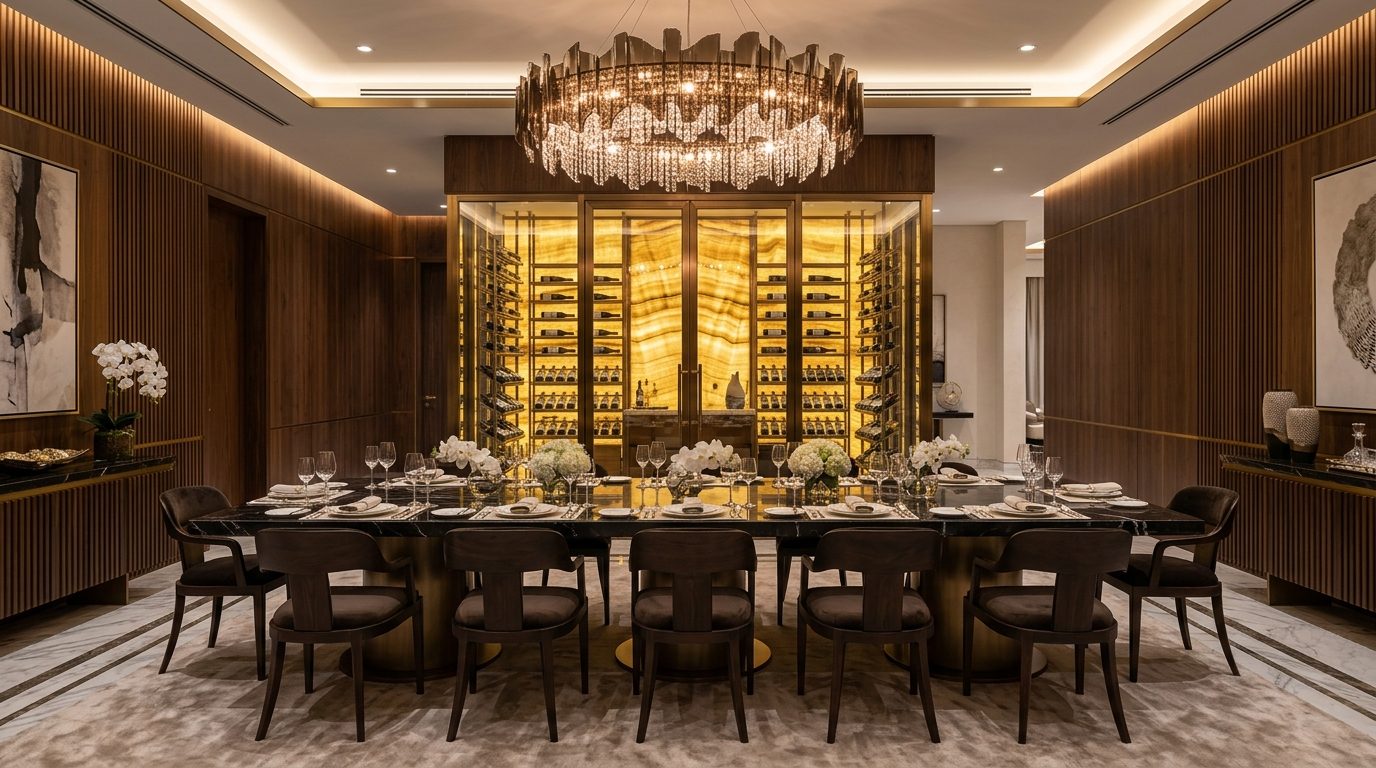
A sovereign 16-seat private dining pavilion anchored by a monolithic Nero Marquina table and an architectural backlit onyx display vault.
Monumental Scale without Spatial Coldness
Manufacturing, maneuvering, and installing a monolithic single-piece 1,800kg marble top with zero visible seams on custom bronze pedestals.
Material Palette: Spanish Nero Marquina Marble · Backlit Honey Onyx · Fluted Walnut Joinery
Concealed Acoustics & Direct Quarry Curation
Engineering internal carbon-fiber substructures with laser alignment and a glare-free architectural chandelier casting flattering indirect light.
Every element was coordinated in full 1:1 BIM shop drawings with zero tolerance for on-site execution deviations.
"The precision exceeded every expectation. We had one accountable partner and zero sub-contractor discrepancies throughout."
Behind the Scenes: Millimeter Precision
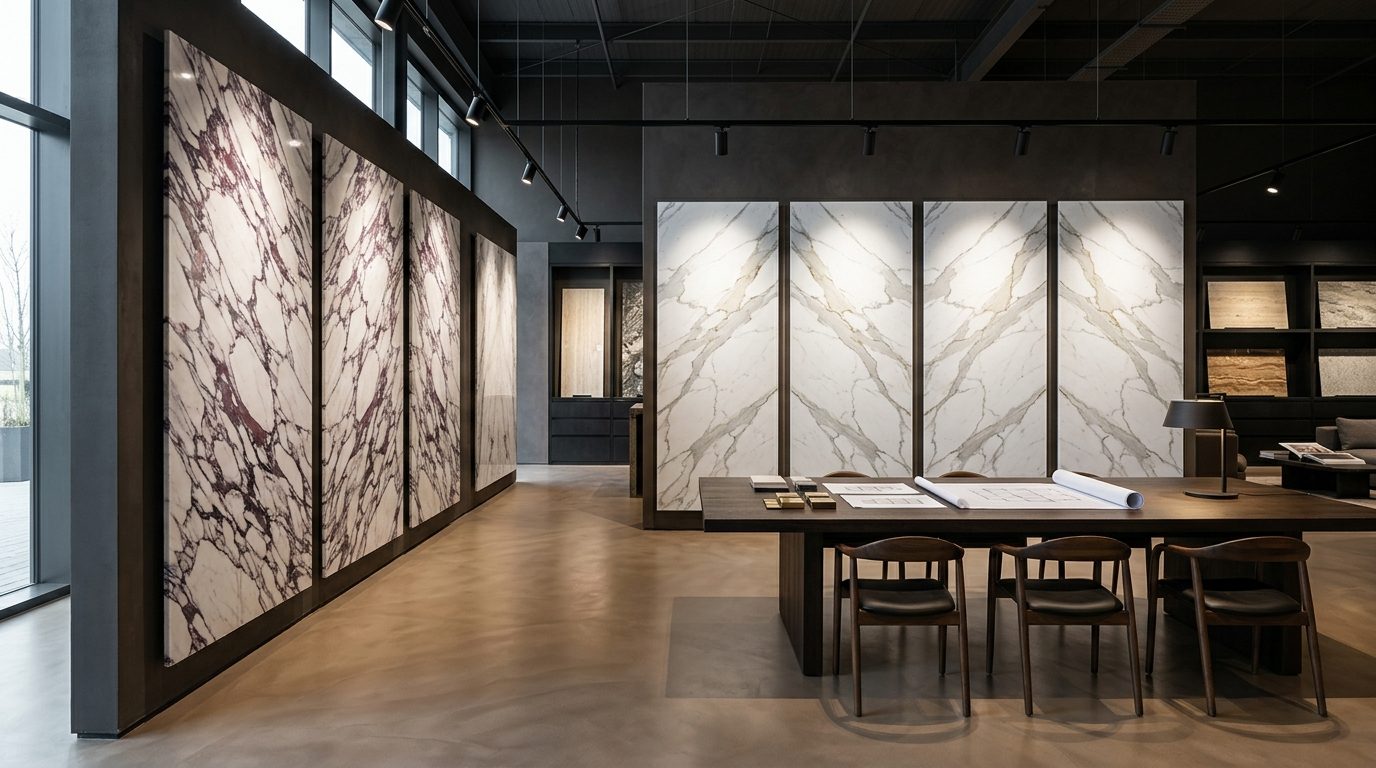
We never rely on improvisation; every marble slab, pivot hinge, and indirect light channel is engineered in 1:1 shop drawings prior to on-site installation.
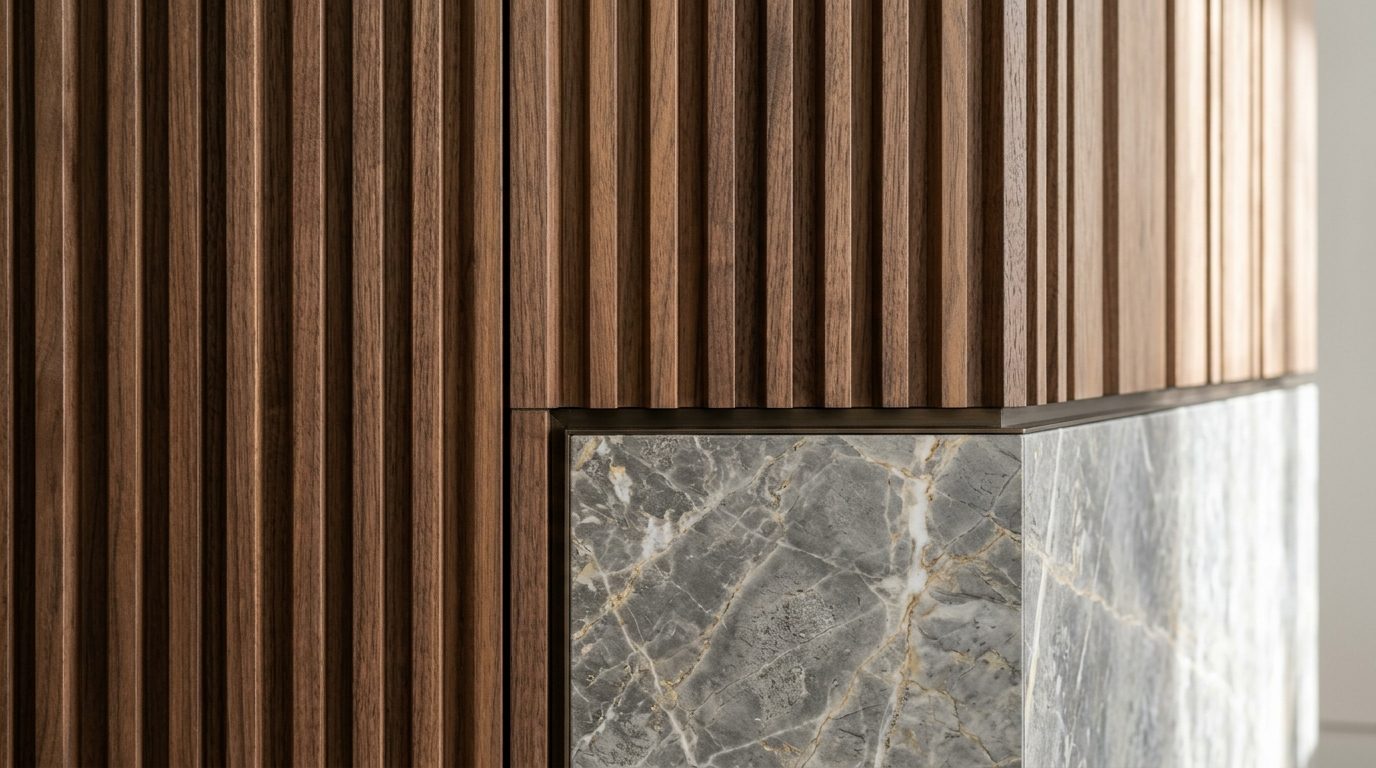
Tectonic Symmetry & Structural Joint Detail
Technical section illustrating dry mechanical stone anchors with elastomeric expansion isolation dampers.