Seven-Star Hospitality Acoustic Standards: 55dB Decoupling in Master Suites


Table of Contents
How INTERIOR achieves pure acoustic stillness in sovereign master suites below 25dB, utilizing decoupled double envelopes, hydraulic sound seals, and structural vibration dampening.
In sovereign palaces and presidential suites, luxury is measured not only by what the eye perceives, but by what the ear never hears. Achieving absolute architectural silence (65 dB STC) inside master sanctuaries and private majlis spaces demands invisible acoustic engineering working in seamless harmony behind stone and bespoke timber claddings.
The Physics of Sovereign Silence in Ultra-Prime Architecture
Luxury residences face complex acoustic intrusions: high-volume mechanical systems (HVAC), structural vibrations travelling across concrete slabs, and external urban noise. To transform a private suite into a serene sanctuary meeting professional studio thresholds, INTERIOR applies total mechanical decoupling before any finish work commences.
Core Acoustic Performance Benchmarks
- Sound Transmission Class (STC 65+): Isolating partition assemblies so loud conversations in adjacent zones remain completely inaudible inside the sanctuary.
- Noise Reduction Coefficient (NRC 0.85): Eliminating internal reverberation and flutter echo caused by expansive volumes, high ceilings, and natural stone surfaces.
- Background Noise Criterion (NC-18 to NC-20): Reducing airflow sound from linear slot diffusers to a threshold quieter than a natural whisper.
The "Room-in-a-Room" Structural Decoupling Protocol
The foundation of extreme acoustic isolation is severing all acoustic bridges between the structural concrete shell and the interior spatial envelope. This is achieved by constructing a floating interior shell isolated via precision neoprene and spring vibration mounts.
"True serenity is never an accidental absence of sound; it is an exact science that seals out the world and leaves the space with its sovereign stillness."
— Dr. Arch. Hazem Abdel-Salam, Executive Partner — Engineering & Delivery
Composite Acoustic Wall Assembly
- Primary Layer: Staggered double metal stud framing isolated from concrete slabs using 5 kg/m² Mass Loaded Vinyl (MLV) acoustic membranes.
- Secondary Layer: High-density mineral wool batts (70 kg/m³) engineered to absorb low- and mid-frequency resonance within the wall cavity.
- Tertiary Layer: Dual layers of high-mass acoustic gypsum bonded with Green Glue viscoelastic damping compound to dissipate kinetic sound energy.
Micro-Perforated Timber & Sound-Absorbing Architectural Textiles
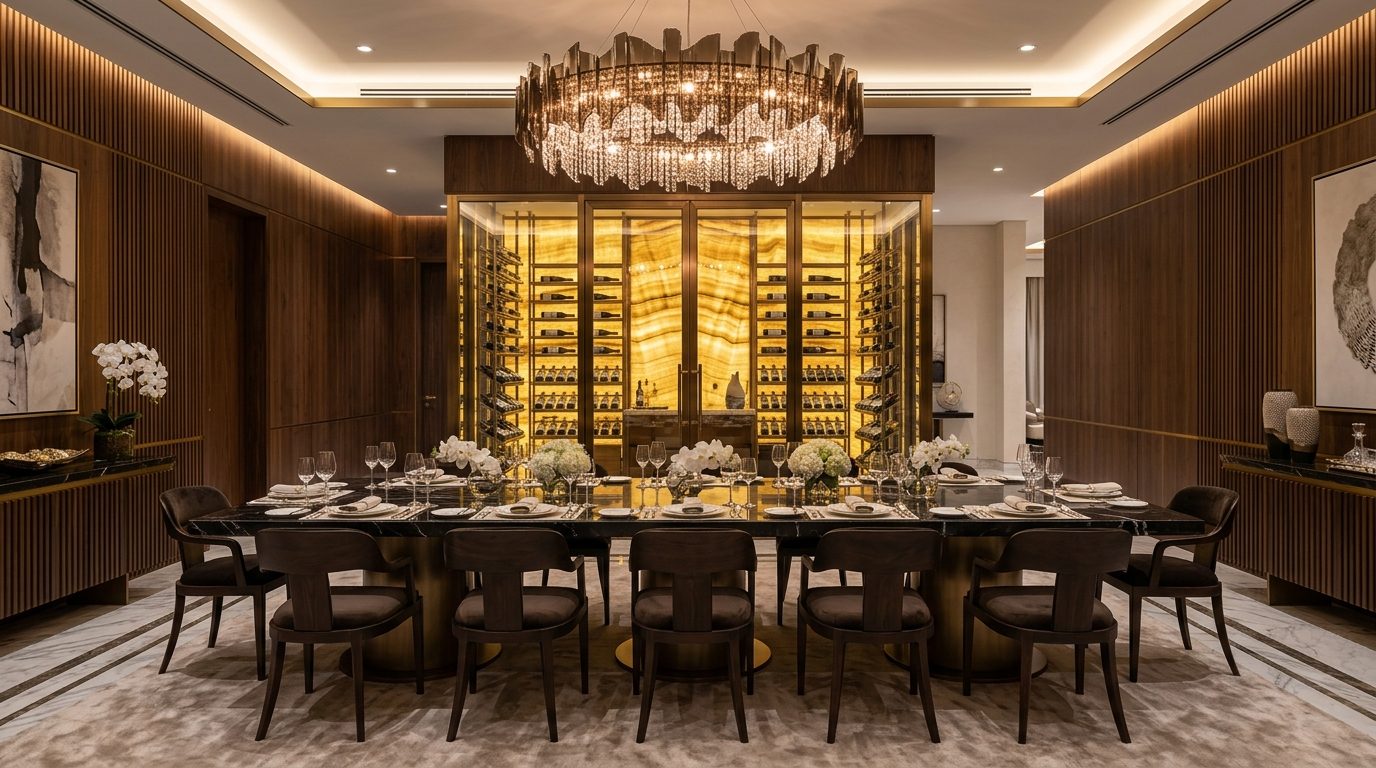
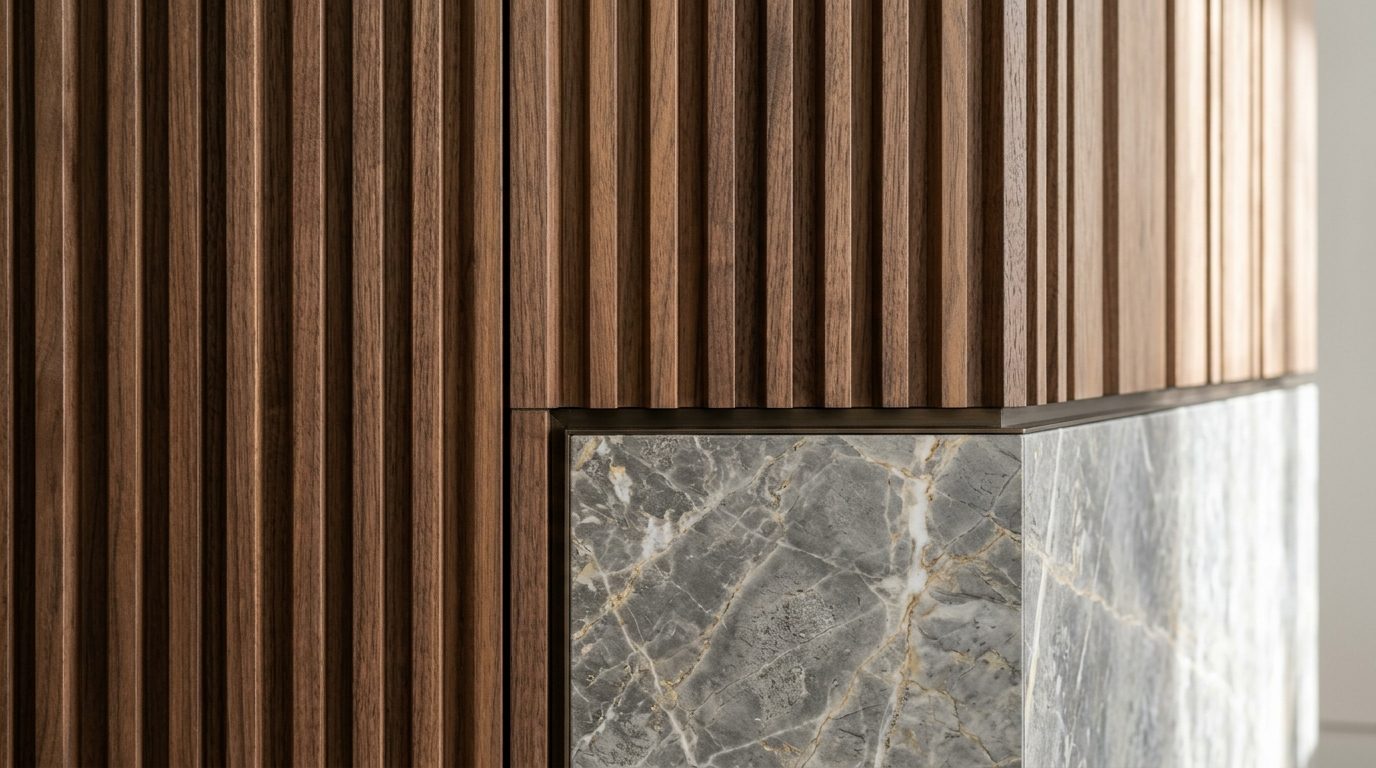
Extensive marble and monolithic stone surfaces create acoustic reflections. To resolve this without introducing clinical acoustic panels, our ateliers fabricate bespoke timber joinery featuring laser-cut micro-perforations.
- Invisible 0.5mm Micro-Perforations: Laser-drilled apertures across American walnut and smoked oak veneers allow sound waves to pass through into concealed black acoustic fleece backings.
- Tensioned Architectural Textiles: Upholstering headboard walls and private salons with raw Belgian linen and virgin wool stretched over 25mm concealed acoustic cores.
Silent HVAC & Mechanical Attenuation Engineering
The most common source of ambient fatigue in luxury suites is turbulent air velocity inside ductwork. We re-engineer the entire mechanical plenum for laminar, whisper-quiet delivery:
- 180cm Acoustic Attenuators: Installing lined sound-baffle silencers immediately downstream of every concealed fan-coil unit.
- Low-Velocity Laminar Flow: Upsizing ductwork plenums to keep air discharge velocities below 1.8 m/s at architectural slot diffusers.
- Acoustic Drop-Seal Doors: Specifying solid-core multi-layered doors equipped with automatic concealed drop-down perimeter seals that engage the threshold upon closure.
Frequently Asked Questions
Sound Isolation (STC) blocks noise transmission between rooms using decoupled walls and floating floors, whereas Acoustic Treatment (NRC) eliminates internal echo and reverberation using micro-perforated joinery and upholstered wall panels.
No. By utilizing high-density Mass Loaded Vinyl (MLV) and viscoelastic damping membranes, our slimline acoustic assemblies require only 7 to 9 cm, preserving grand spatial proportions.
We relocate fan-coil units into service corridors outside the suite footprint, install 180cm acoustic duct silencers, and oversize plenums to keep airflow velocity under 1.8 m/s.
Yes. We engineer floating secondary wall skins on neoprene isolation clips and install solid-core doors with automatic drop-down perimeter seals without disturbing the primary structure.
We counterbalance reflective stone surfaces with laser micro-perforated timber ceilings (0.5mm invisible apertures), bespoke wool carpets, and Belgian linen wall panels backed by 25mm acoustic fleece.