The Architectural Shadow-Gap Philosophy: Concealing MEP Systems in Sovereign Palaces

Table of Contents
How precision 12mm architectural shadow reveals transform monumental palace envelopes into seamless sculptural planes, concealing all HVAC and MEP conduits with zero visual noise.
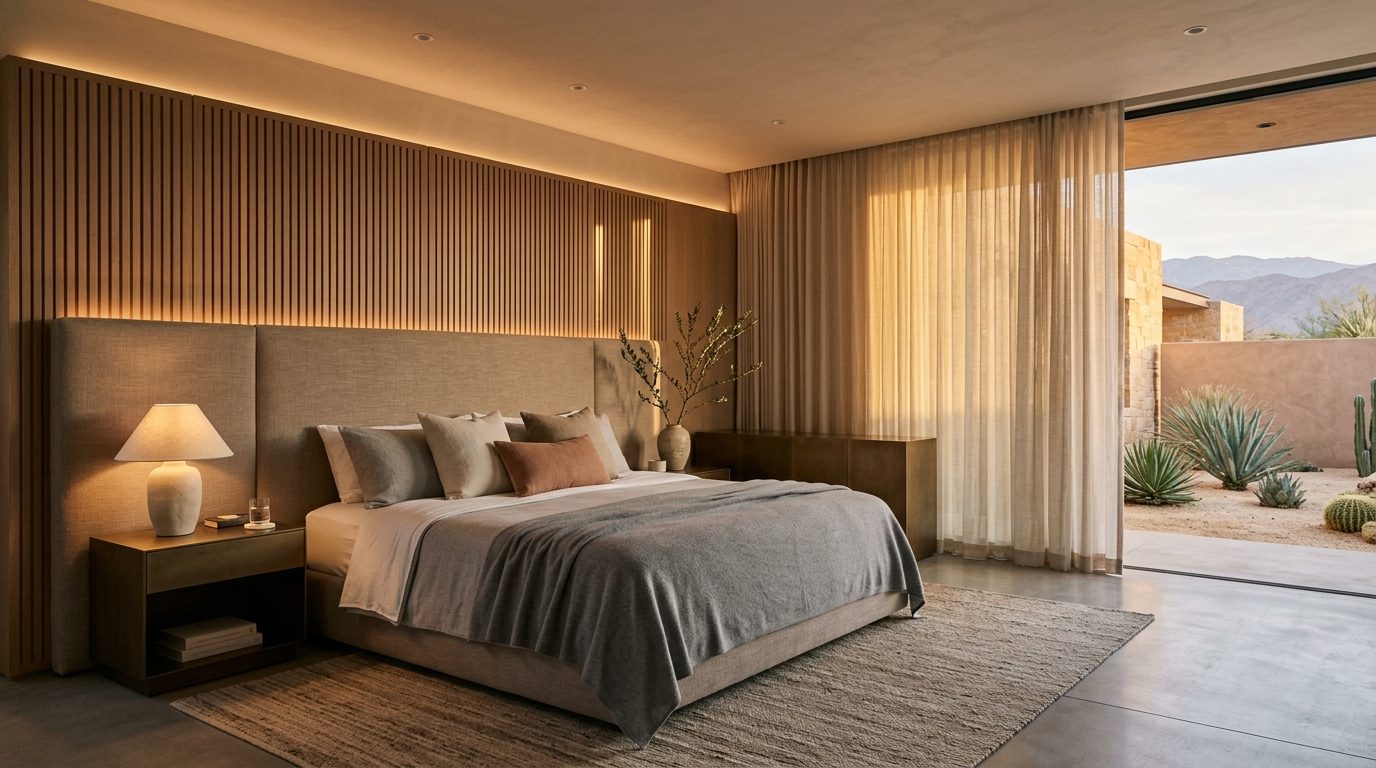
Traditional Najdi architecture mastered the intense desert sun with innate brilliance: apertures were never mere holes in walls, but calibrated optical filters transforming harsh glare into cool, indirect luminance. Today, INTERIOR reinterprets this heritage through contemporary daylight physics and invisible automation.
The Philosophy of Shadow and Indirect Luminance
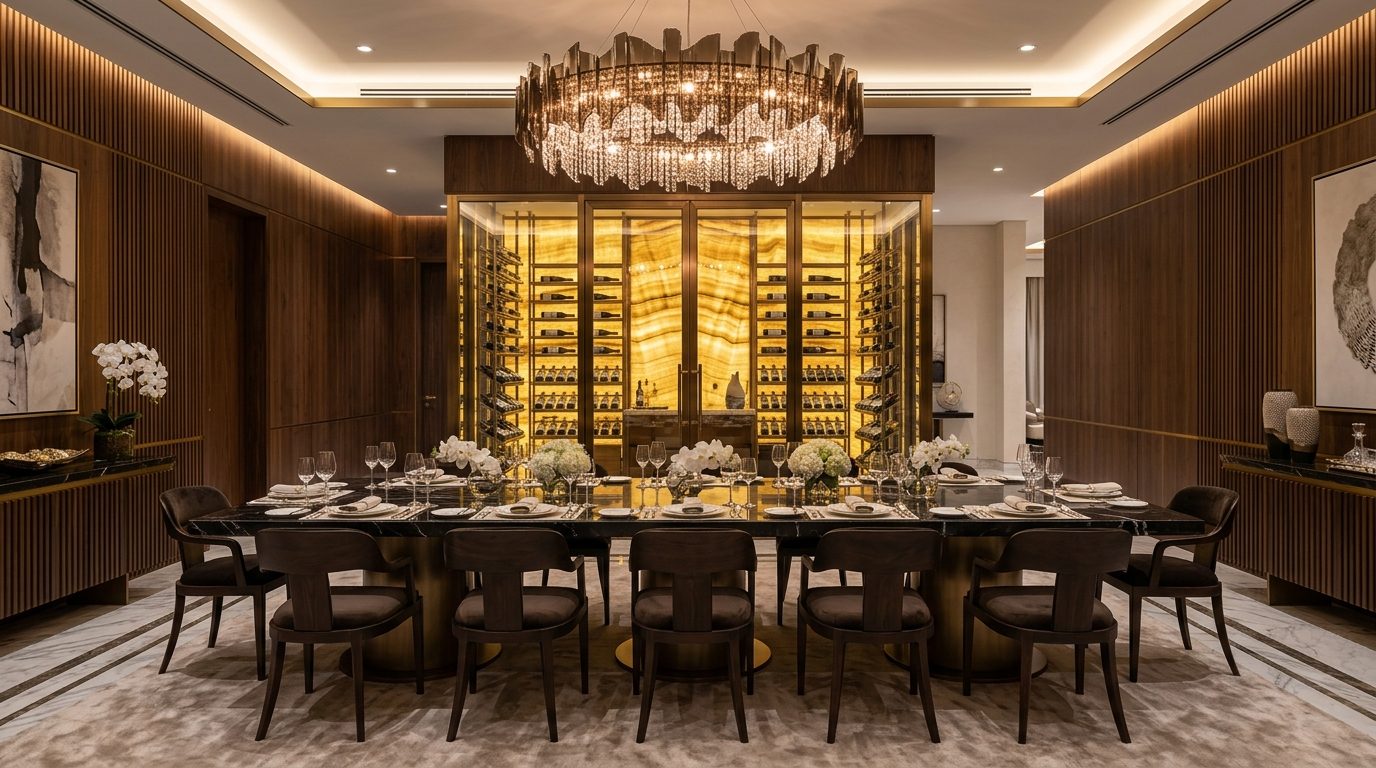
In ultra-prime interiors, shadow is as vital as light. Flat, uniform illumination flattens natural stone and timber textures. Our studio engineers architectural grazing light that enters through recessed perimeter coves and double-skin facades.
Core Principles of Contemporary Najdi Daylight Design
- Calibrated Solar Refraction: Angling architectural skylights 32 degrees north to capture diffuse sky luminance while rejecting direct thermal solar radiation.
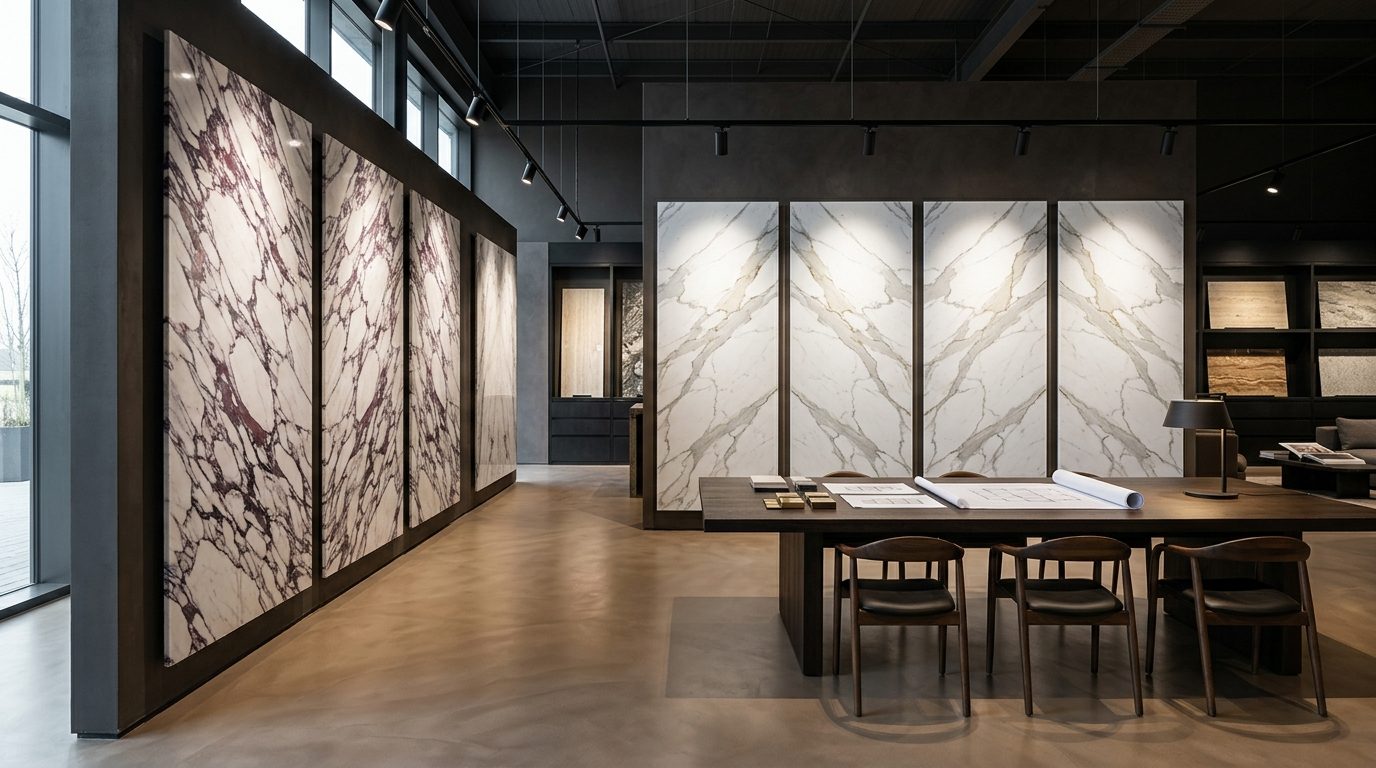
- Limestone & Bronze Brise-Soleil Screens: Sculptural louvers milled from Riyadh limestone and patinated bronze that cast dynamic geometric shadows across travertine floors.
- Threshold Luminance Gradation: Gradually stepping down light levels from the bright central courtyard into intimate reception salons to allow natural ocular adaptation.
Micro-Climatic Courtyards & Concealed Architectural Skylights
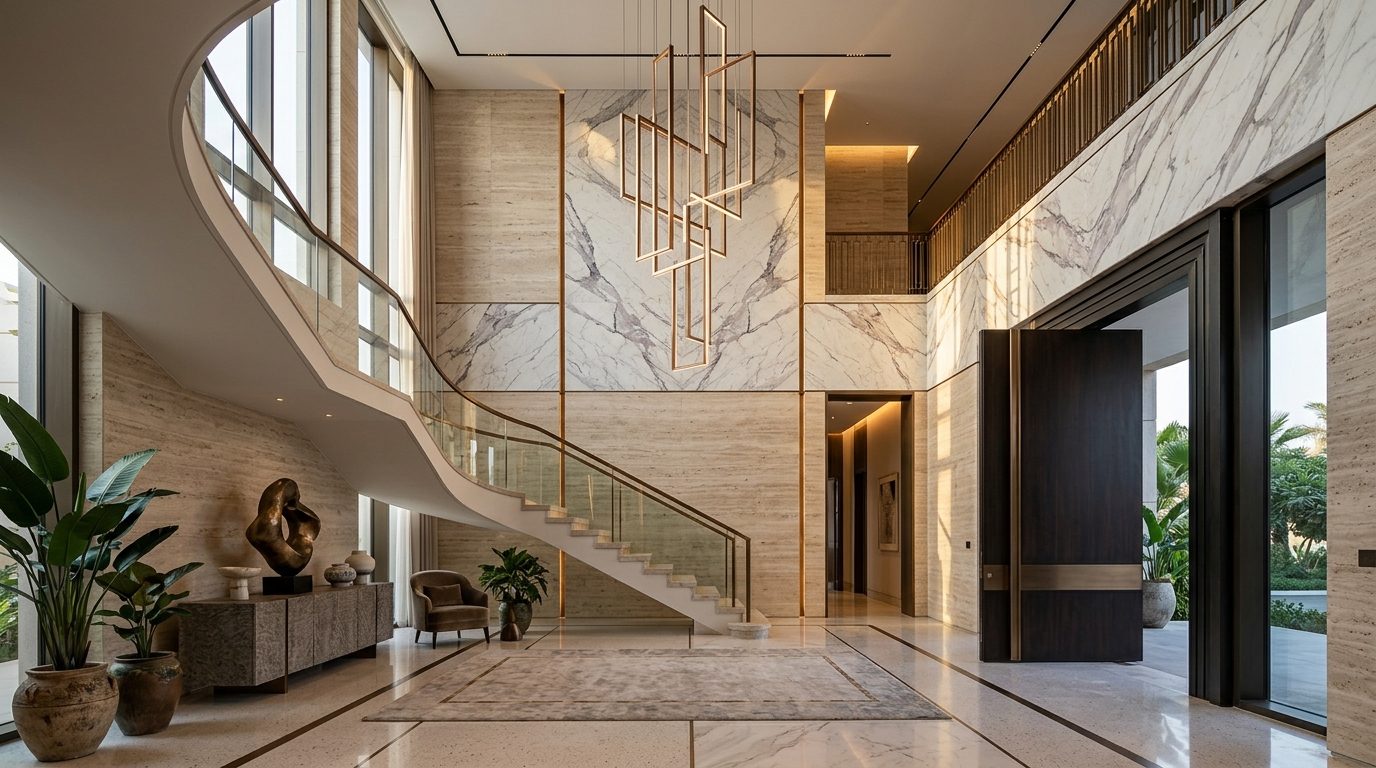
The evolved central courtyard serves as the thermal and optical heart of the sovereign residence, granting every suite complete privacy and natural daylight without external exposure.
"Natural light is our most precious building material; when sculpted through limestone and shadow, a residence becomes a living timepiece."
— Arch. Khaled Al-Faisal, Principal Architect & Co-Founder
Spectrally Selective Glazing & Circadian Integration
- Triple-Glazed Argon Assemblies: 6-meter structural glass walls transmitting 65% visible light while rejecting 82% of infrared solar heat gain.
- Circadian DALI-2 Automation: Concealed CRI 98+ architectural luminaires that seamlessly transition from 5000K daylight balance at noon to 2400K warm amber at dusk.
Frequently Asked Questions
We combine north-angled skylight wells, triple-glazed spectrally selective glass rejecting 82% of infrared heat, and deep limestone brise-soleil screens that block direct solar rays.
Using DALI-2 optical sensors, our concealed architectural lighting automatically shifts color temperature and intensity throughout the day (from 5000K cool daylight to 2400K warm evening glow) in harmony with human biology.
All glazing assemblies incorporate laminated UV-blocking interlayers that filter out 99.9% of ultraviolet radiation, paired with motorized concealed solar shades.
We specify pitched structural glass treated with hydrophobic titanium-dioxide nano-coatings and integrated perimeter rinse channels for effortless maintenance.
We strictly mandate museum-grade luminaires with CRI 98+ and R9 > 95 so the subtle warmth of travertine, brass, and walnut reads authentically after sunset.